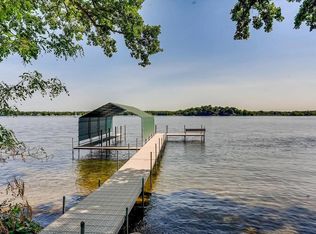
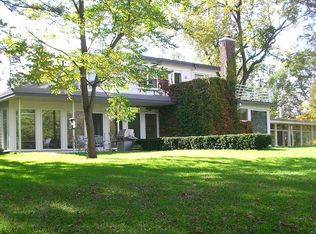
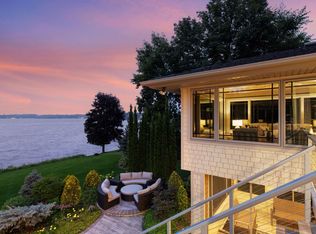
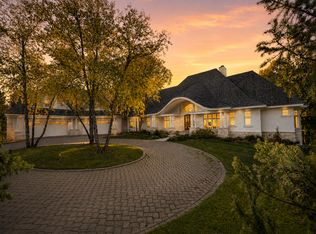
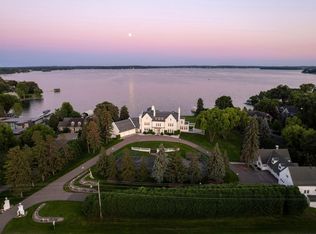
Commanding one of the most prestigious settings on Lake Minnetonka, this extraordinary estate on coveted Wayzata Bay offers an unparalleled combination of timeless architecture, privacy, and resort-style luxury. Nestled on 3.49 picturesque acres with sweeping lake views and beautifully manicured grounds, this remarkable English Manor-inspired residence encompasses over 19,000 finished square feet designed for both grand-scale entertaining and intimate everyday living. Hidden from view among mature trees and lush landscaping, the property offers a rare sense of tranquility just minutes from downtown Wayzata.
The home welcomes guests with its breathtaking reception foyer, where polished marble floors, twin curved staircases, intricate coffered ceilings, and a stately wood-burning fireplace create an unforgettable first impression. Expansive walls of glass throughout the home capture panoramic views of the lake and surrounding grounds while filling the residence with natural light. The stunning hearth room and gourmet kitchen, thoughtfully remodeled, serve as the heart of the home, featuring hand-hewn beams, a limestone fireplace, premium appliances, custom finishes, and long picturesque views stretching across the estate and shoreline.
Designed to rival the finest private resorts, the property features 12 fireplaces, an official-length, chlorine-free indoor lap pool, private fitness center, lakeside tennis and basketball courts, two covered boat slips, and an impressive 7-car garage. Every space throughout the residence reflects exceptional craftsmanship, warmth, and refined luxury. This well-maintained estate with recent updates offers an extraordinary opportunity to own one of Lake Minnetonka’s truly iconic legacy properties.
Located within the award-winning Minnetonka School District and only minutes from downtown Wayzata’s renowned restaurants, boutique shopping, marinas, and country clubs, this exceptional residence represents luxury lake living at its finest.
Active
Price cut: $400K (8/6)
$9,499,000
17950 Breezy Point Rd, Wayzata, MN 55391
6beds
19,893sqft
Single Family
Built in 1988
3.49 Acres Lot
$8,450,600 Zestimate®
$478/sqft
$-- HOA
What's special
Limestone fireplaceTwo covered boat slipsStately wood-burning fireplaceTimeless architectureSweeping lake viewsPrivate fitness centerTwin curved staircases
- 145 days
- 3,236
- 191
Zillow last checked:
Listing updated:
Listed by:
Mark P. Abdel 651-283-8251,
RE/MAX Advantage Plus,
Emmett Lynch 612-219-6760
Source: NorthstarMLS as distributed by MLS GRID,MLS#: 7079078
Facts & features
Interior
Bedrooms & bathrooms
- Bedrooms: 6
- Bathrooms: 12
- Full bathrooms: 5
- 3/4 bathrooms: 4
- 1/2 bathrooms: 3
Bedroom
- Level: Main
- Area: 1080 Square Feet
- Dimensions: 45x24
Bedroom 2
- Level: Upper
- Area: 391 Square Feet
- Dimensions: 23x17
Bedroom 3
- Level: Upper
- Area: 420 Square Feet
- Dimensions: 20x21
Bedroom 4
- Level: Upper
- Area: 400 Square Feet
- Dimensions: 25x16
Bedroom 5
- Level: Upper
- Area: 160 Square Feet
- Dimensions: 10x16
Bedroom 6
- Level: Lower
- Area: 256 Square Feet
- Dimensions: 16x16
Dining room
- Level: Main
- Area: 630 Square Feet
- Dimensions: 30x21
Exercise room
- Level: Lower
- Area: 1260 Square Feet
- Dimensions: 36x35
Family room
- Level: Lower
- Area: 408 Square Feet
- Dimensions: 24x17
Foyer
- Level: Main
- Area: 665 Square Feet
- Dimensions: 19x35
Game room
- Level: Lower
- Area: 630 Square Feet
- Dimensions: 18x35
Kitchen
- Level: Main
- Area: 462 Square Feet
- Dimensions: 21x22
Living room
- Level: Main
- Area: 782 Square Feet
- Dimensions: 23x34
Office
- Level: Upper
- Area: 171 Square Feet
- Dimensions: 19x9
Sauna
- Level: Lower
- Area: 2430 Square Feet
- Dimensions: 81x30
Sitting room
- Level: Main
- Area: 651 Square Feet
- Dimensions: 31x21
Heating
- Boiler, Forced Air
Cooling
- Central Air
Appliances
- Included: Air-To-Air Exchanger, Dishwasher, Disposal, Double Oven, Dryer, Exhaust Fan, Freezer, Gas Water Heater, Range, Refrigerator, Stainless Steel Appliance(s), Trash Compactor, Wall Oven, Washer, Water Softener Owned, Wine Cooler
- Laundry: Laundry Room, Main Level, Upper Level
Features
- Basement: Finished,Full
- Number of fireplaces: 12
- Fireplace features: Brick, Decorative, Family Room, Gas, Insert, Living Room, Primary Bedroom
Interior area
- Total structure area: 23,258
- Total interior livable area: 19,893 sqft
- Finished area above ground: 13,014
- Finished area below ground: 6,879
Video & virtual tour
Property
Parking
- Total spaces: 7
- Parking features: Attached, Detached Garage, Asphalt, Driveway - Other Surface, Heated Garage, Insulated Garage
- Attached garage spaces: 7
- Has uncovered spaces: Yes
- Details: Garage Dimensions (42x25), Garage Door Height (8), Garage Door Width (9)
Accessibility
- Accessibility features: None
Features
- Levels: More Than 2 Stories
- Patio & porch: Glass Enclosed, Patio, Rear Porch
- Has private pool: Yes
- Pool features: In Ground, Heated, Indoor
- Fencing: None
- Has view: Yes
- View description: Lake, North, Panoramic
- Has water view: Yes
- Water view: Lake
- Waterfront features: Dock, Lake Front, Lake View, Lake Bottom(Hard, Sand)
- Frontage length: Water Frontage: 148
Lot
- Size: 3.49 Acres
- Dimensions: 178 x 1010 x 147 x 976
- Features: Additional Land Available, Accessible Shoreline, Irregular Lot, Tree Coverage - Medium
Details
- Additional structures: Garage(s)
- Foundation area: 9736
- Parcel number: 0711722430001
- Zoning description: Residential-Single Family
Construction
Type & style
- Home type: SingleFamily
- Property subtype: Single Family
Materials
- Brick
- Roof: Age 8 Years or Less
Condition
- New construction: No
- Year built: 1988
Utilities & green energy
- Electric: Circuit Breakers
- Gas: Natural Gas
- Sewer: Private Sewer
- Water: Well
Community & HOA
HOA
- Has HOA: No
Location
- Region: Wayzata
Financial & listing details
- Price per square foot: $478/sqft
- Tax assessed value: $8,744,600
- Annual tax amount: $91,257
- Date on market: 5/22/2026
- Cumulative days on market: 917 days
- Road surface type: Paved
Estimated market value
$8,450,600
$8.03M - $8.96M
Not available
Price history
| Date | Event | Price |
|---|---|---|
| 8/6/2026 | Price change | $9,499,000-4%$478/sqft |
Source:  NorthstarMLS as distributed by MLS GRID #7079078 Report a problem NorthstarMLS as distributed by MLS GRID #7079078 Report a problem | ||
| 5/22/2026 | Listed for sale | $9,899,000-42.4%$498/sqft |
Source: NorthstarMLS as distributed by MLS GRID #7079078 Report a problem | ||
| 12/16/2025 | Listing removed | $17,195,000$864/sqft |
Source: NorthstarMLS as distributed by MLS GRID #6738977 Report a problem | ||
| 9/16/2025 | Price change | $17,195,000+63.8%$864/sqft |
Source: NorthstarMLS as distributed by MLS GRID #6738977 Report a problem | ||
| 9/16/2025 | Price change | $10,495,000-40.7%$528/sqft |
Source: NorthstarMLS as distributed by MLS GRID #6434173 Report a problem | ||
| 6/26/2025 | Price change | $17,695,000+60.9%$890/sqft |
Source: NorthstarMLS as distributed by MLS GRID #6738977 Report a problem | ||
| 6/13/2025 | Listed for sale | $10,995,000-12%$553/sqft |
Source: NorthstarMLS as distributed by MLS GRID #6434173 Report a problem | ||
| 12/28/2023 | Listed for sale | $12,495,000+151.4%$628/sqft |
Source: NorthstarMLS as distributed by MLS GRID #6434173 Report a problem | ||
| 9/29/1998 | Sold | $4,970,659+42%$250/sqft |
Source: Public Record Report a problem | ||
| 8/8/1996 | Sold | $3,500,000$176/sqft |
Source: Public Record Report a problem | ||
Public tax history
| Year | Property taxes | Tax assessment |
|---|---|---|
| 2026 | $108,580 +19% | $8,744,600 0% |
| 2025 | $91,257 +16.4% | $8,746,400 +16% |
| 2024 | $78,377 +0.1% | $7,541,800 +10.4% |
| 2023 | $78,309 +9.5% | $6,829,700 +1% |
| 2022 | $71,534 -2.6% | $6,762,000 +21.1% |
| 2021 | $73,445 -2.9% | $5,584,000 -2.1% |
| 2020 | $75,663 +3% | $5,703,000 +1.9% |
| 2019 | $73,445 -2.9% | $5,597,000 -0.6% |
| 2018 | $75,663 -1.3% | $5,628,000 +0.6% |
| 2017 | $76,673 -0.7% | $5,592,000 +4.6% |
| 2016 | $77,226 +2.6% | $5,347,000 +9.1% |
| 2015 | $75,233 +8.1% | $4,901,000 +1.5% |
| 2014 | $69,611 -4.9% | $4,830,000 -5.9% |
| 2013 | $73,231 +1.5% | $5,133,000 -3.6% |
| 2012 | $72,161 -3% | $5,327,000 -7.7% |
| 2011 | $74,430 +4% | $5,770,000 -5% |
| 2010 | $71,595 -7.8% | $6,074,000 -11.8% |
| 2009 | $77,633 +1.1% | $6,888,000 +5.7% |
| 2006 | $76,774 -5.9% | $6,515,000 |
| 2005 | $81,544 +6% | $6,515,000 +13.4% |
| 2004 | $76,910 +3.7% | $5,743,600 +409% |
| 2002 | $74,145 -40.2% | $1,128,300 |
| 2001 | $124,044 | -- |
Find assessor info on the county website
Monthly payment
Est. payment
Payment breakdown
Explore the cost of this home by adjusting the details. Changes won't be saved.Climate risks
Neighborhood: 55391
Similar homes
- $10,000,0005 bd8 ba11k sqft2845 Little Orchard Way, Wayzata, MN 55391For Sale
 MLS ID #7097777, Jeff Alan Engel, Engel & Volkers Lake Minnetonka. NorthstarMLS as distributed by MLS GRID
 - $5,922,0005 bd7 ba12k sqft326 Ferndale Rd W, Wayzata, MN 55391For Sale
 MLS ID #7068317, Elizabeth C Ulrich, Compass. NorthstarMLS as distributed by MLS GRID
 - $6,995,0009 bd11 ba12k sqft1305 Shoreline Dr, Wayzata, MN 55391For Sale
 MLS ID #6706868, Stickney Real Estate – David Stickney, Coldwell Banker Realty. NorthstarMLS as distributed by MLS GRID
 - $4,895,0007 bd6 ba10k sqft1910 Shoreline Dr, Wayzata, MN 55391For Sale
 MLS ID #7090325, Jamshid Fehresti, Counselor Realty, Inc. NorthstarMLS as distributed by MLS GRID
 - $5,995,0005 bd8 ba10k sqft425 Oxford Rd, Long Lake, MN 55356For SaleMLS ID #7120371, Jeffrey J Dewing, Coldwell Banker Realty. NorthstarMLS as distributed by MLS GRID
- $4,750,0003 bd6 ba10k sqft1989 Dwight Ln, Minnetonka, MN 55305For SaleMLS ID #7046487, Randa R Hahn, Edina Realty, Inc.. NorthstarMLS as distributed by MLS GRID
- $13,400,0008 bd11 ba14k sqft475 Oxford Rd, Long Lake, MN 55356For SaleMLS ID #7095905, Jeffrey Stalberger, On Point Realty, Inc.. NorthstarMLS as distributed by MLS GRID
- $5,250,0006 bd9 ba11k sqft3408 Zenith Ave S, Minneapolis, MN 55416For SaleMLS ID #6713936, Matthew S Baker, Coldwell Banker Realty - Lakes. NorthstarMLS as distributed by MLS GRID
