Nestled on a corner lot in the charming town of Ripon, 1796 W. 4th Street offers a country feel while remaining within city limits. This freshly painted 4-bedroom, 2-bath home features new carpet and engineered wood flooring throughout much of the home. The floor plan includes separate living and family rooms, plus a kitchen window with views of the neighboring orchard. One-bedroom features double-door access from the front entry, as well as a second entrance. Down the hall, you'll also find a built-in office space and the remaining bedrooms. A dedicated laundry room and attached 3-car garage add convenience. Outside, enjoy the private yard and patio perfect for relaxing or dining outdoors.
Active
$669,500
1796 W 4th St, Ripon, CA 95366
4beds
2,075sqft
Single Family Residence
Built in 2002
7,470 Square Feet Lot
$-- Zestimate®
$323/sqft
$-- HOA
What's special
Built-in office spaceFreshly paintedCorner lotDedicated laundry room
- 3 hours
- 83
- 4
Zillow last checked:
Listing updated:
Listed by:
Deanna Machado DRE #01210920 209-985-9191,
Core Four Realty
Source: MetroList Services of CA,MLS#: 226134392Originating MLS: MetroList Services, Inc.
Facts & features
Interior
Bedrooms & bathrooms
- Bedrooms: 4
- Bathrooms: 2
- Full bathrooms: 2
Rooms
- Room types: Great Room, Kitchen, Laundry, Living Room
Primary bedroom
- Features: Ground Floor
Primary bathroom
- Features: Shower Stall(s), Double Vanity, Tub, Walk-In Closet(s)
Dining room
- Features: Dining/Living Combo
Kitchen
- Features: Breakfast Area, Pantry Cabinet, Kitchen Island, Kitchen/Family Combo, Tile Counters
Heating
- Central
Cooling
- Ceiling Fan(s), Central Air
Appliances
- Included: Gas Cooktop, Gas Water Heater, Dishwasher
- Laundry: Laundry Room, Ground Floor, Inside
Features
- Flooring: Carpet, Tile, Wood
- Number of fireplaces: 1
- Fireplace features: Family Room
Interior area
- Total structure area: 2,075
- Total interior livable area: 2,075 sqft
Property
Parking
- Total spaces: 3
- Parking features: Attached, Garage Faces Front
- Attached garage spaces: 3
Features
- Levels: One
- Stories: 1
- Fencing: Back Yard
Lot
- Size: 7,470 Square Feet
- Features: Sprinklers In Front, Corner Lot
- Topography: Trees Few,Trees Few
Details
- Parcel number: 25742001
- Zoning: R1
- Special conditions: Trust,Other
Construction
Type & style
- Home type: SingleFamily
- Property subtype: Single Family Residence
Materials
- Frame
- Foundation: Slab
- Roof: Tile
Condition
- Year built: 2002
Details
- Builder name: Morrison Homes
Utilities & green energy
- Electric: 220 Volts
- Sewer: Sewer in Street
- Water: Public, Meter on Site
- Utilities for property: Natural Gas Connected
Community & HOA
Location
- Region: Ripon
Financial & listing details
- Price per square foot: $323/sqft
- Price range: $669.5K - $669.5K
- Date on market: 11/4/2026
- Road surface type: Asphalt
Estimated market value
Not available
Estimated sales range
Not available
Not available
Price history
| Date | Event | Price |
|---|---|---|
| 11/4/2026 | Listed for sale | $669,500$323/sqft |
Source: MetroList Services of CA #226134392 Report a problem | ||
Public tax history
Tax history is unavailable.
Monthly payment
Est. payment
Payment breakdown
Explore the cost of this home by adjusting the details. Changes won't be saved.Climate risks
Neighborhood: 95366
Similar homes
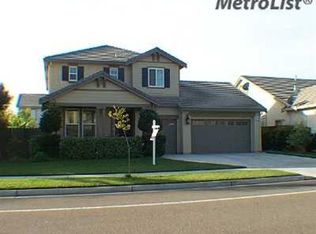
- $639,9004 bd3 ba2.1k sqft1066 Ruess Rd, Ripon, CA 95366For Sale
 MLS ID #226109888, Neeta Patel. MetroList Services of CA
- $620,0004 bd2 ba1.8k sqft505 County Ct, Ripon, CA 95366For Sale
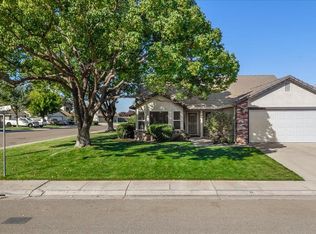 MLS ID #226124695, Joann Bear. MetroList Services of CA
- $665,0003 bd2 ba1.7k sqft247 Oregon St, Ripon, CA 95366For Sale
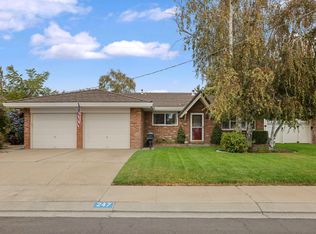 MLS ID #226130899, Lori Bunnell. MetroList Services of CA
- $599,5003 bd2 ba1.8k sqft1691 Davis St, Ripon, CA 95366For Sale
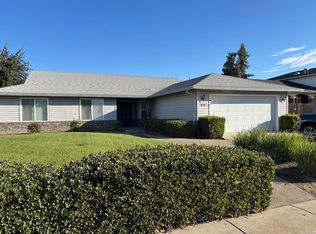 MLS ID #226034784, Fred Miller. MetroList Services of CA
