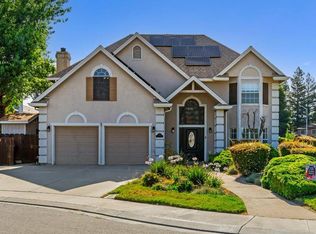
What a view! We've got it. And all with a pool sized backyard. Welcome to this beautifully maintained California Craftsman-inspired home by Meritage Homes, offering an exceptional combination of timeless architecture, thoughtful design, and pride of ownership. Situated on an extra-large lot with a 3-car garage and potential RV parking, this property provides the space and flexibility today's buyers are looking for. The inviting entry features distinctive turquoise decorative steel double doors, classic stucco, designed stone accents, true wood framing, and a durable concrete tile roof. The thoughtfully designed floor plan offers 4 bedrooms and 3 baths, with a highly desirable layout that includes a downstairs secondary bedroom suite and a custom primary suite upstairs. The downstairs secondary suite provides excellent flexibility for guests, extended family, a private office/den, or multigenerational living. The main level also features comfortable living, family, and dining spaces, along with a convenient laundry room with a window and built-in cabinetry. Upstairs, the custom primary suite offers a private retreat away from the main living areas, along with additional bedrooms and bathroom space. The home's bathrooms include two walk-in showers, a jetted oval tub, and an additional standard tub, providing a variety of options for everyday living and relaxation. The expansive backyard is a true highlight, featuring mature ornamental trees, vibrant seasonal gardens, fruit trees in a charming orchard area, and plenty of space for entertaining, gardening, or simply enjoying the outdoors. A custom 10' x 12' work shed with solar lighting provides excellent space for hobbies, projects, tools, or additional storage. Nature lovers will appreciate the peaceful backyard setting, where birds frequently visit and the gentle sound of chimes creates a relaxing outdoor atmosphere. With its generous lot, 3-car garage, flexible bedroom arrangement, downstairs secondary suite, upstairs primary suite, established landscaping, fruit trees, custom work shed, and inviting indoor and outdoor spaces, this distinctive home offers a rare combination of character, comfort, and functionality. A must-see property for buyers looking for space, flexibility, and a home designed to be enjoyed for years to come.
Active
$875,320
253 W Shasta Ave, Ripon, CA 95366
4beds
2,713sqft
Single Family Residence
Built in 2005
8,350 Square Feet Lot
$851,200 Zestimate®
$323/sqft
$-- HOA
What's special
Extra-large lotPool sized backyardVibrant seasonal gardensPeaceful backyard settingExpansive backyardEstablished landscapingClassic stucco
- 6 days
- 483
- 15
Zillow last checked:
Listing updated:
Listed by:
Erin Custer DRE #01491778 209-380-2142,
PMZ Real Estate
Source: MetroList Services of CA,MLS#: 226122836Originating MLS: MetroList Services, Inc.
Facts & features
Interior
Bedrooms & bathrooms
- Bedrooms: 4
- Bathrooms: 3
- Full bathrooms: 3
Rooms
- Room types: Dining Room, Possible Guest, Family Room, Kitchen, Laundry, Workshop, Living Room
Primary bedroom
- Features: Walk-In Closet(s)
Primary bathroom
- Features: Shower Stall(s), Double Vanity, Tub, Window
Dining room
- Features: Space in Kitchen, Dining/Living Combo
Kitchen
- Features: Breakfast Area, Butlers Pantry, Granite Counters, Island w/Sink, Kitchen/Family Combo
Heating
- Central, Fireplace(s)
Cooling
- Ceiling Fan(s), Central Air
Appliances
- Included: Built-In Electric Oven, Free-Standing Refrigerator, Gas Cooktop, Built-In Gas Range, Dishwasher, Disposal, Microwave, Double Oven, Dryer, Washer
- Laundry: Laundry Room, Laundry Closet, Sink, Hookups Only, Inside, Inside Room
Features
- Flooring: Carpet, Tile, Vinyl
- Number of fireplaces: 1
- Fireplace features: Gas Log, Gas
Interior area
- Total interior livable area: 2,713 sqft
Video & virtual tour
Property
Parking
- Total spaces: 6
- Parking features: Attached, RV Possible, Garage Door Opener, Garage Faces Front, Driveway
- Attached garage spaces: 3
- Uncovered spaces: 3
Features
- Levels: Two
- Stories: 2
- Fencing: Back Yard,Wood
Lot
- Size: 8,350 Square Feet
- Features: Auto Sprinkler F&R, Garden, Shape Regular, Street Lights, Landscape Back, Landscape Front
- Topography: Level,Level
Details
- Additional structures: Pergola, Shed(s)
- Parcel number: 261670030000
- Zoning: residential
- Special conditions: Standard
Construction
Type & style
- Home type: SingleFamily
- Architectural style: Cottage,Traditional,Craftsman
- Property subtype: Single Family Residence
Materials
- Concrete, Stone, Stucco, Wood
- Foundation: Concrete, Slab
- Roof: Cement,Tile
Condition
- Year built: 2005
Details
- Builder name: Meritage Homes of California
Utilities & green energy
- Electric: 220 Volts, 220 Volts in Kitchen, 220 Volts in Laundry
- Sewer: Public Sewer
- Water: Public
- Utilities for property: Cable Available, Public, Internet Available
Community & HOA
Community
- Subdivision: Chesapeake 3
Location
- Region: Ripon
Financial & listing details
- Price per square foot: $323/sqft
- Tax assessed value: $520,992
- Price range: $875.3K - $875.3K
- Date on market: 10/1/2026
- Road surface type: Paved
Estimated market value
$851,200
$809,000 - $894,000
$3,452/mo
Price history
| Date | Event | Price |
|---|---|---|
| 10/1/2026 | Listed for sale | $875,320-2.7%$323/sqft |
Source: MetroList Services of CA #226122836 Report a problem | ||
| 8/25/2026 | Listing removed | $899,320$331/sqft |
Source: MetroList Services of CA #226090493 Report a problem | ||
| 8/5/2026 | Price change | $899,320-3.5%$331/sqft |
Source: MetroList Services of CA #226090493 Report a problem | ||
| 7/17/2026 | Listed for sale | $932,000+119.3%$344/sqft |
Source: MetroList Services of CA #226090493 Report a problem | ||
| 9/30/2014 | Sold | $425,000+29.2%$157/sqft |
Source: MetroList Services of CA #14045157 Report a problem | ||
| 4/28/2010 | Sold | $329,000+12.5%$121/sqft |
Source: MetroList Services of CA #10003359 Report a problem | ||
| 12/31/2009 | Sold | $292,500-2.2%$108/sqft |
Source: Public Record Report a problem | ||
| 11/7/2009 | Price change | $299,000-8%$110/sqft |
Source: PMZ Real Estate #90056599 Report a problem | ||
| 10/2/2009 | Listed for sale | $325,000-29.5%$120/sqft |
Source: PMZ Real Estate #90056599 Report a problem | ||
| 3/18/2005 | Sold | $461,000$170/sqft |
Source: Public Record Report a problem | ||
Public tax history
| Year | Property taxes | Tax assessment |
|---|---|---|
| 2026 | -- | $520,992 +2% |
| 2025 | $5,486 +1.7% | $510,777 +2% |
| 2024 | $5,394 +2.1% | $500,763 +2% |
| 2023 | $5,283 +1.6% | $490,945 +2% |
| 2022 | $5,197 +1.6% | $481,319 +2% |
| 2021 | $5,116 +0.9% | $471,882 +1% |
| 2020 | $5,068 +1.8% | $467,044 +2% |
| 2019 | $4,980 +1.6% | $457,887 +2% |
| 2018 | $4,902 +2% | $448,910 +2% |
| 2017 | $4,805 +1.7% | $440,109 +2% |
| 2016 | $4,724 +1.3% | $431,481 +1.5% |
| 2015 | $4,665 +23.1% | $425,000 +22.7% |
| 2014 | $3,789 | $346,430 +5.9% |
| 2013 | -- | $327,000 +15.5% |
| 2012 | -- | $283,000 -10.2% |
| 2011 | -- | $315,000 +1.6% |
| 2010 | -- | $310,000 -10.4% |
| 2009 | -- | $346,000 -21% |
| 2008 | -- | $437,761 -8.7% |
| 2007 | -- | $479,417 +2% |
| 2006 | -- | $470,017 +501.4% |
| 2005 | -- | $78,150 +6585.2% |
| 2004 | -- | $1,169 |
Find assessor info on the county website
Monthly payment
Est. payment
Payment breakdown
Explore the cost of this home by adjusting the details. Changes won't be saved.Climate risks
Neighborhood: 95366
Similar homes
- $825,0005 bd3 ba2.7k sqft1530 Calhoun Ave, Ripon, CA 95366For Sale
 MLS ID #226122859, Matthew Enriquez. MetroList Services of CA
 - $965,0005 bd4 ba3.6k sqft637 Rebekah Ct, Ripon, CA 95366For Sale
 MLS ID #226124575, Vonda Denny. MetroList Services of CA
 - $794,9004 bd3 ba2.4k sqft966 Shelly Ct, Ripon, CA 95366For Sale
 MLS ID #226110691, Patrice Hoffman. MetroList Services of CA
 - $699,9995 bd4 ba3.6k sqft619 Pecan Dr, Ripon, CA 95366For Sale
 MLS ID #226124641, Steven Parks. MetroList Services of CA
