One or more photo(s) has been virtually staged, AI generated or rendered. The Palmetto Landing Community presents the Clifton floor plan. Boasting a serene setting with a picturesque lake view, this 3-bedroom, 2-bathroom, 2-car garage 1-story home offers a true open concept experience. With its modern amenities like Impact Windows, Gas Range, Tankless water heater, and high-end Cabinets paired with the elegance of quartz countertops and wood plank tile flooring, every detail exudes sophistication. The open kitchen layout seamlessly flows into the spacious living and dining areas, ideal for hosting gatherings or simply relaxing in style. The property's potential for a future pool further elevates its appeal, offering a personal oasis right at home. Residents of Palmetto Landing can indulge in a plethora of community amenities, from the clubhouse's social and game rooms (with pool table & TV’s) to the resort-style beach entry pool with lap lanes and fitness center. With its convenient access to Babcock Ranch's shopping, dining, and entertainment options, this home is a harmonious blend of comfort and sophistication, promising a lifestyle of unparalleled convenience and luxury.
Pending
Price cut: $5K (8/21)
$394,999
17974 SHADE TREE LOOP, PUNTA GORDA, FL 33982
3beds
1,816sqft
Single Family Residence
Built in 2026
6,098 Square Feet Lot
$-- Zestimate®
$218/sqft
$402/mo HOA
What's special
Picturesque lake viewQuartz countertopsGas rangeHigh-end cabinetsOpen kitchen layoutTrue open concept experienceImpact windows
- 116 days
- 31
- 0
Zillow last checked:
Listing updated:
Listed by:
Corey Wayland 239-488-4766,
DR Horton Realty SW FL LLC
Source: SWFLMLS,MLS#: 226026203 Originating MLS: Naples
Facts & features
Interior
Bedrooms & bathrooms
- Bedrooms: 3
- Bathrooms: 2
- Full bathrooms: 2
Rooms
- Room types: Guest Bath, Guest Room, Screened Lanai/Porch, 3 Bed
Bedroom
- Features: First Floor Bedroom
Dining room
- Features: Dining - Family
Kitchen
- Features: Gas Available, Island, Walk-In Pantry
Heating
- Central
Cooling
- Central Air, Exhaust Fan, Gas, Heat Pump, Humidity Control
Appliances
- Included: Dishwasher, Microwave, Range, Refrigerator/Icemaker, Tankless Water Heater
Features
- Pantry, Walk-In Closet(s), Guest Bath, Guest Room, Screened Lanai/Porch
- Flooring: Carpet, Tile
- Doors: Impact Resistant Doors
- Windows: Impact Resistant Windows
- Has fireplace: No
Interior area
- Total structure area: 2,738
- Total interior livable area: 1,816 sqft
Property
Parking
- Total spaces: 2
- Parking features: Driveway, Attached
- Attached garage spaces: 2
- Has uncovered spaces: Yes
Features
- Stories: 1
- Patio & porch: Screened Lanai/Porch
- Has view: Yes
- View description: Lake
- Has water view: Yes
- Water view: Lake
- Waterfront features: Lake
- Frontage type: Lakefront
Lot
- Size: 6,098 Square Feet
- Features: Regular
Details
- Parcel number: 422633103403
Construction
Type & style
- Home type: SingleFamily
- Architectural style: Ranch
- Property subtype: Single Family Residence
Materials
- Block, Stucco
- Foundation: Concrete Block
- Roof: Shingle
Condition
- New construction: No
- Year built: 2026
Utilities & green energy
- Gas: Natural
- Water: Central
Community & HOA
Community
- Features: Fitness Center, Gated
- Security: Gated Community
- Subdivision: PALMETTO LANDING
HOA
- Has HOA: Yes
- Amenities included: Billiard Room, Fitness Center
- HOA fee: $4,820 annually
Location
- Region: Punta Gorda
Financial & listing details
- Price per square foot: $218/sqft
- Tax assessed value: $57,000
- Annual tax amount: $2,815
- Date on market: 7/15/2026
- Lease term: Buyer Finance/Cash,CASH ONLY,FHA,VA
- Road surface type: Paved
Estimated market value
Not available
Estimated sales range
Not available
Not available
Price history
| Date | Event | Price |
|---|---|---|
| 10/2/2026 | Pending sale | $394,999$218/sqft |
Source:  SWFLMLS #226026203 Report a problem | ||
| 8/21/2026 | Price change | $394,999-1.3%$218/sqft |
Source:  DR Horton Report a problem | ||
| 7/15/2026 | Listed for sale | $399,999$220/sqft |
Source: SWFLMLS #226026203 Report a problem | ||
Public tax history
| Year | Property taxes | Tax assessment |
|---|---|---|
| 2025 | $2,932 +10.6% | $12,155 +10% |
| 2024 | $2,651 | $11,050 |
Find assessor info on the county website
Monthly payment
Est. payment
Payment breakdown
Explore the cost of this home by adjusting the details. Changes won't be saved.Climate risks
Neighborhood: 33982
Nearby schools
Schools provided by the listing agent
- Elementary: Babcock Public School
- Middle: Babcock Public School
- High: Babcock Public School
Source: SWFLMLS. This data may not be complete. We recommend contacting the local school district to confirm school assignments for this home.
Similar homes
- $389,9993 bd2 ba1.8k sqft17968 SHADE TREE LOOP, PUNTA GORDA, FL 33982New Construction
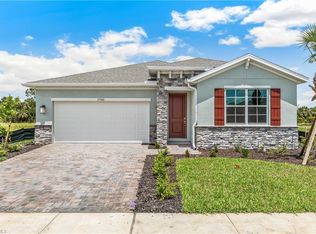
 SWFLMLS
- $399,9993 bd2 ba2k sqft17953 Shade Tree LOOP, PUNTA GORDA, FL 33982New Construction
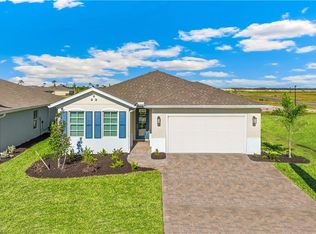 SWFLMLS
- $374,9993 bd2 ba1.8k sqft17977 SHADE TREE LOOP, PUNTA GORDA, FL 33982New Construction
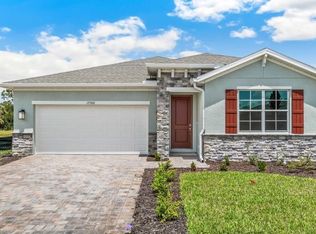 SWFLMLS
- $390,6904 bd3 ba2.1k sqft44552 Frontier Dr, Punta Gorda, FL 33982New Construction
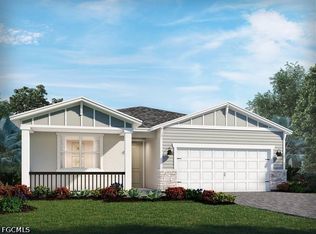
 Florida Gulf Coast MLS
- $449,0003 bd2 ba1.8k sqft44604 Palm Frond Dr, Punta Gorda, FL 33982For SaleMLS ID #2026044092, Ashlyn Reid, Sellstate Max Performance. Florida Gulf Coast MLS
- $409,9994 bd2 ba2k sqft17956 Shade Tree LOOP, PUNTA GORDA, FL 33982New ConstructionSWFLMLS
- $389,9995 bd3 ba2k sqft17794 SHADE TREE LOOP, PUNTA GORDA, FL 33982New ConstructionSWFLMLS
- $396,9904 bd3 ba2.1k sqft17048 COTTONTAIL CIRCLE, PUNTA GORDA, FL 33982New Construction
 Stellar MLS
- $425,0004 bd2 ba2k sqft17740 SHADE TREE LOOP, PUNTA GORDA, FL 33982For SaleMLS ID #TB8558970, Randy Clunn, P.A., KELLER WILLIAMS TAMPA CENTRAL. Stellar MLS
- $364,9994 bd2 ba1.8k sqft17851 SHADE TREE LOOP, PUNTA GORDA, FL 33982New ConstructionSWFLMLS
- $439,9993 bd2 ba2.2k sqft17947 Shade Tree LOOP, PUNTA GORDA, FL 33982New ConstructionSWFLMLS
- $428,8755 bd3 ba2.4k sqft17824 Shade Tree LOOP, PUNTA GORDA, FL 33982New ConstructionSWFLMLS
- $375,0004 bd3 ba2k sqft43572 TREADWAY DRIVE, PUNTA GORDA, FL 33982For SaleMLS ID #A4707004, Karl Helbig, SUNREAL ESTATE INC. Stellar MLS
- $364,9904 bd2 ba1.9k sqft44449 Cable Creek Dr, Punta Gorda, FL 33982New ConstructionFlorida Gulf Coast MLS
- $449,9993 bd2 ba2.2k sqft17962 Shade Tree LOOP, PUNTA GORDA, FL 33982New ConstructionSWFLMLS
- $379,9904 bd2 ba2.1k sqft16922 Cottontail CIR, PUNTA GORDA, FL 33982New ConstructionSWFLMLS
- $372,9903 bd2 ba1.7k sqft16940 Cottontail CIR, PUNTA GORDA, FL 33982New ConstructionMLS ID #226034928, Nancy Pruitt, Olympus Executive Realty. SWFLMLS
- $449,9993 bd2 ba2.2k sqft17950 Shade Tree LOOP, PUNTA GORDA, FL 33982New ConstructionSWFLMLS
