Exceptional space, timeless design, and an outstanding floor plan come together in this impressive two-story home! Featuring 4 spacious bedrooms, 2.1 baths, and a highly desirable layout, this residence offers room to live, work, and entertain with ease. Fresh interior paint throughout and new flooring across most of the second level provide a bright, updated feel and make this home move-in ready. The expansive primary suite serves as a private retreat, offering abundant space for relaxation and comfort. The main level boasts a dedicated first-floor office, ideal for today's work-from-home lifestyle, along with generous living and entertaining areas designed for both everyday living and special gatherings. Large windows fill the home with natural light, creating a warm and welcoming atmosphere throughout. Step outside to a substantial deck overlooking the oversized backyard, providing the perfect setting for summer barbecues, outdoor entertaining, play, gardening, or simply unwinding on peaceful evenings under the stars. Whether hosting guests or enjoying quiet time at home, the outdoor space offers endless possibilities. With its exceptional size, functional design, fresh updates, and wonderful indoor-outdoor living opportunities, this home presents a rare combination of comfort, versatility, and value. A truly outstanding place to call home! Naperville has so much to offer, from dining, nightlife, shopping, and for this home, exceptional district 203 schools, including Blue Ribbon Winner Kennedy Junior High!
Contingent
$739,900
1799 Denison Rd, Naperville, IL 60565
4beds
2,956sqft
Single Family Residence
Built in 1988
8,712 Square Feet Lot
$-- Zestimate®
$250/sqft
$-- HOA
What's special
Dedicated first-floor officeFresh interior paint throughoutOversized backyard
- -- |
- 1,731
- views |
- 134
- saves |
Zillow last checked:
Listing updated:
Listed by:
Pat Murray, ABR,CNC,GRI,SFR 630-842-6063,
Berkshire Hathaway HomeServices Chicago
Source: MRED as distributed by MLS GRID,MLS#: 12666575
Facts & features
Interior
Bedrooms & bathrooms
- Bedrooms: 4
- Bathrooms: 3
- Full bathrooms: 2
- 1/2 bathrooms: 1
Rooms
- Room types: Office, Sitting Room, Foyer
Primary bedroom
- Features: Flooring (Carpet), Bathroom (Full)
- Level: Second
- Area: 260 Square Feet
- Dimensions: 20X13
Bedroom 2
- Features: Flooring (Wood Laminate)
- Level: Second
- Area: 168 Square Feet
- Dimensions: 14X12
Bedroom 3
- Features: Flooring (Wood Laminate)
- Level: Second
- Area: 180 Square Feet
- Dimensions: 15X12
Bedroom 4
- Features: Flooring (Wood Laminate)
- Level: Second
- Area: 110 Square Feet
- Dimensions: 11X10
Dining room
- Features: Flooring (Hardwood)
- Level: Main
- Area: 182 Square Feet
- Dimensions: 14X13
Family room
- Features: Flooring (Hardwood)
- Level: Main
- Area: 280 Square Feet
- Dimensions: 20X14
Foyer
- Features: Flooring (Ceramic Tile)
- Level: Main
- Area: 144 Square Feet
- Dimensions: 16X9
Kitchen
- Features: Kitchen (Eating Area-Table Space, Island, Pantry-Closet, Granite Counters), Flooring (Hardwood)
- Level: Main
- Area: 270 Square Feet
- Dimensions: 18X15
Laundry
- Features: Flooring (Vinyl)
- Level: Main
- Area: 48 Square Feet
- Dimensions: 8X6
Living room
- Features: Flooring (Carpet)
- Level: Main
- Area: 240 Square Feet
- Dimensions: 16X15
Office
- Features: Flooring (Hardwood)
- Level: Main
- Area: 120 Square Feet
- Dimensions: 12X10
Sitting room
- Features: Flooring (Carpet)
- Level: Second
- Area: 156 Square Feet
- Dimensions: 13X12
Heating
- Natural Gas, Forced Air
Cooling
- Central Air
Appliances
- Included: Double Oven, Dishwasher, Refrigerator, Washer, Dryer, Disposal, Stainless Steel Appliance(s), Range Hood, Gas Cooktop, Humidifier
- Laundry: Main Level
Features
- Vaulted Ceiling(s), Walk-In Closet(s), Separate Dining Room
- Flooring: Laminate, Carpet
- Windows: Skylight(s)
- Basement: Unfinished,Crawl Space,Partial
- Number of fireplaces: 1
- Fireplace features: Gas Log, Family Room
Interior area
- Total structure area: 4,156
- Total interior livable area: 2,956 sqft
Video & virtual tour
Property
Parking
- Total spaces: 2
- Parking features: Concrete, Garage Door Opener, Yes, Garage Owned, Attached, Garage
- Attached garage spaces: 2
- Has uncovered spaces: Yes
Accessibility
- Accessibility features: No Disability Access
Features
- Stories: 2
- Patio & porch: Deck
- Fencing: Fenced
Lot
- Size: 8,712 Square Feet
- Dimensions: 74x120
- Features: Mature Trees
Details
- Parcel number: 0833205011
- Special conditions: None
- Other equipment: Sump Pump
Construction
Type & style
- Home type: SingleFamily
- Architectural style: Traditional
- Property subtype: Single Family Residence
Materials
- Aluminum Siding, Brick
- Foundation: Concrete Perimeter
- Roof: Asphalt
Condition
- New construction: No
- Year built: 1988
Utilities & green energy
- Sewer: Public Sewer
- Water: Lake Michigan, Public
Community & HOA
Community
- Features: Park, Sidewalks
- Subdivision: Chestnut Ridge
HOA
- Services included: None
Location
- Region: Naperville
Financial & listing details
- Price per square foot: $250/sqft
- Tax assessed value: $197,182
- Annual tax amount: $12,022
- Date on market: 6/5/2026
- Ownership: Fee Simple
Estimated market value
Not available
Estimated sales range
Not available
Not available
Price history
Price history is unavailable.
Public tax history
| Year | Property taxes | Tax assessment |
|---|---|---|
| 2024 | $11,589 +3.7% | $197,182 +9.6% |
| 2023 | $11,174 +6.4% | $179,960 +7% |
| 2022 | $10,497 +3.8% | $168,190 +3.9% |
| 2021 | $10,115 +2.2% | $161,830 +1.8% |
| 2020 | $9,900 +3% | $158,920 +4.5% |
| 2019 | $9,613 0% | $152,050 |
| 2018 | $9,616 +2% | $152,050 +3.5% |
| 2017 | $9,424 +2% | $146,920 +3.7% |
| 2016 | $9,237 +0.6% | $141,610 +6.2% |
| 2015 | $9,180 -0.1% | $133,350 +3% |
| 2014 | $9,190 +1.5% | $129,470 -0.2% |
| 2013 | $9,052 +3.2% | $129,780 -3.8% |
| 2012 | $8,767 +1.6% | $134,840 -5.9% |
| 2011 | $8,630 +3% | $143,360 -3.2% |
| 2010 | $8,375 +1.2% | $148,050 -5% |
| 2009 | $8,274 +2.8% | $155,830 +1.4% |
| 2008 | $8,049 +4.9% | $153,680 +5.9% |
| 2007 | $7,674 +2.2% | $145,110 +4.8% |
| 2006 | $7,512 +3.6% | $138,420 +6.7% |
| 2005 | $7,253 +2.4% | $129,730 +5.9% |
| 2004 | $7,082 +5.8% | $122,500 +8.4% |
| 2003 | $6,692 +7% | $113,010 +7.7% |
| 2002 | $6,253 +7.4% | $104,920 +7.5% |
| 2001 | $5,823 +13.6% | $97,600 +5.9% |
| 2000 | $5,125 | $92,160 |
Find assessor info on the county website
Monthly payment
Est. payment
Payment breakdown
Explore the cost of this home by adjusting the details. Changes won't be saved.Climate risks
Neighborhood: University Heights
Nearby schools
GreatSchools rating
- 9/10Ranch View Elementary SchoolGrades: K-5Distance: 0.2 mi
- 8/10Kennedy Junior High SchoolGrades: 6-8Distance: 1.9 mi
- 9/10Naperville Central High SchoolGrades: 9-12Distance: 3.8 mi
Schools provided by the listing agent
- Elementary: Ranch View Elementary School
- Middle: Kennedy Junior High School
- High: Naperville Central High School
- District: 203
Source: MRED as distributed by MLS GRID. This data may not be complete. We recommend contacting the local school district to confirm school assignments for this home.
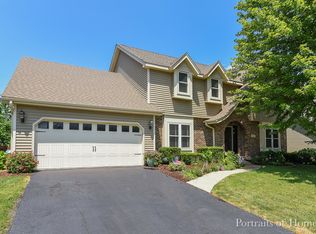
- $784,7004 bd3 ba3k sqft1803 Denison Rd, Naperville, IL 60565Off Market
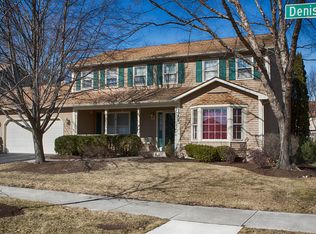
- $715,8004 bd3 ba2.6k sqft1795 Denison Rd, Naperville, IL 60565Off Market
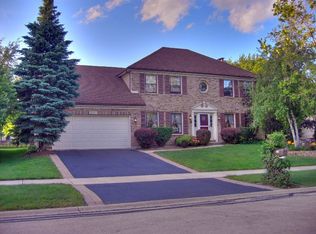
- $775,2004 bd2 ba3k sqft1807 Denison Rd, Naperville, IL 60565Off Market
- $823,5005 bd3 ba3.2k sqft1791 Denison Rd, Naperville, IL 60565Off Market
- $769,100-- bd3 ba2.8k sqft1812 Auburn Ave, Naperville, IL 60565Off Market
- $884,300-- bd2 ba2.9k sqft1808 Auburn Ave, Naperville, IL 60565Off Market
- $687,0005 bd4 ba2.8k sqft1800 Denison Rd, Naperville, IL 60565Sold
- $861,7004 bd4 ba3.5k sqft1816 Auburn Ave, Naperville, IL 60565Off Market
A local agent can set up tours, give advice and negotiate with sellers.
A local lender can help you make sure your offer is ready when you are.
Similar homes
- $850,0004 bd3 ba3.2k sqft8S765 Singletree Ln, Naperville, IL 60565Active
 MLS ID #12703540, Jennifer Conte, RE/MAX Professionals Select. MRED as distributed by MLS GRID
 - $849,9004 bd3 ba3.5k sqft1196 Hobson Mill Dr, Naperville, IL 60540New
 MLS ID #12742357, Mary Bremer, RE/MAX Suburban. MRED as distributed by MLS GRID
 - $659,9004 bd3 ba2.3k sqft1749 E Bailey Rd, Naperville, IL 60565Active
 MLS ID #12626833, Lisa Stover, SRES, Weichert, Realtors - Homes by Presto. MRED as distributed by MLS GRID
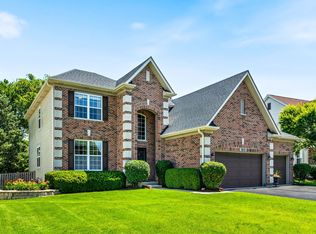
 - $779,9004 bd3 ba2.7k sqft2815 Forest Creek Ln, Naperville, IL 60565Active
 MLS ID #12733624, Maribel Lopez, CSC, Keller Williams Infinity. MRED as distributed by MLS GRID
 - $639,0004 bd3 ba2.8k sqft1644 Swallow St, Naperville, IL 60565ActiveMLS ID #12699504, Julie Hayward, e-PRO,GRI, Edge Realty. MRED as distributed by MLS GRID
- $799,9004 bd4 ba2.8k sqft2606 Modaff Rd, Naperville, IL 60565Price ChangeMLS ID #12709501, Meggan Florell, Keller Williams Infinity. MRED as distributed by MLS GRID
- $650,0004 bd3 ba2.2k sqft228 Brooklea Ct, Naperville, IL 60565ActiveMLS ID #12684755, Kim Preusch, CSC, @properties Christies International Real Estate. MRED as distributed by MLS GRID
- $872,0004 bd3 ba3.1k sqft1173 Johnson Dr, Naperville, IL 60540ActiveMLS ID #12726451, Kim Preusch, CSC, @properties Christies International Real Estate. MRED as distributed by MLS GRID
- $569,9004 bd3 ba2.6k sqft816 Bonnie Brae Ln, Bolingbrook, IL 60440ActiveMLS ID #12737643, Kimberly Brown-Lewis, Redfin Corporation. MRED as distributed by MLS GRID
- $750,0004 bd3 ba3k sqft3 Old Creek Rd, Palos Park, IL 60464ActiveMLS ID #12738390, Christine Wilczek, Realty Executives Elite. MRED as distributed by MLS GRID
- $829,9005 bd4 ba3k sqft24065 Ascot Ct, Naperville, IL 60564ActiveMLS ID #12738285, Lauren Calero, RE/MAX of Naperville. MRED as distributed by MLS GRID
- $635,0004 bd3 ba2.2k sqft1608 Lois Ann Ln, Naperville, IL 60563ActiveMLS ID #12739116, Chris Grano, Keller Williams Infinity. MRED as distributed by MLS GRID
- $739,9005 bd4 ba2.5k sqftS646 Ellithorp Ln, Geneva, IL 60134NewMLS ID #12740659, Elena Bakalov, Core Realty & Investments, Inc. MRED as distributed by MLS GRID
- $769,9005 bd4 ba3.2k sqft(Undisclosed Address), Naperville, IL 60564ActiveMLS ID #12700574, Patty Smith, CSC, Baird & Warner. MRED as distributed by MLS GRID
- $640,0005 bd3 ba3.2k sqft1902 Gigi Ln, Darien, IL 60561Price ChangeMLS ID #12728293, Julija Jovanovic, eXp Realty. MRED as distributed by MLS GRID
- $649,0004 bd4 ba3.5k sqft338 Emily Ct, Yorkville, IL 60560NewMLS ID #12741099, Natalie Brummel, ABR, Kettley & Co. Inc. - Yorkville. MRED as distributed by MLS GRID
- $799,0004 bd4 ba4.2k sqft1648 Brentford Dr, Naperville, IL 60563ActiveMLS ID #12670754, Amy Pearson, @properties Christies International Real Estate. MRED as distributed by MLS GRID
- $795,0004 bd3 ba3.3k sqft83 N Park Blvd, Glen Ellyn, IL 60137ActiveMLS ID #12739852, Jennifer Bergeron, john greene, Realtor. MRED as distributed by MLS GRID
- $639,0004 bd3 ba2.9k sqft22W375 Walnut Ave, Medinah, IL 60157NewMLS ID #12740103, Gina Bogus, Berkshire Hathaway HomeServices American Heritage. MRED as distributed by MLS GRID
- $675,0004 bd3 ba2.4k sqft4108 Schillinger Dr, Naperville, IL 60564ActiveMLS ID #12697590, Steven Boyles, Keller Williams Infinity. MRED as distributed by MLS GRID
