Skip main navigation
Contingent
  • $689,990

    1800 Denison Rd, Naperville, IL 60565

    5beds
    2,841sqft
    : 
    Single Family Residence
    Built in 1988
    10,320 Square Feet Lot
    $-- Zestimate®
    $243/sqft
    $-- HOA

    What's special

    Heated garage
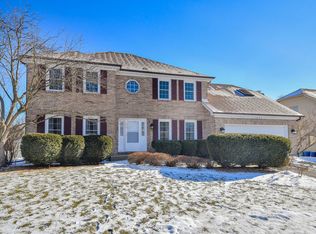
    Welcome to 1800 Denison Rd., offering nearly 2,900 square feet of beautifully maintained living space in a highly sought-after east Naperville location. This spacious home features 5 bedrooms, 3.5 bathrooms, and a private main-floor office ideal for working from home or flexible living needs. The living and dining rooms have been freshly painted, creating a bright and inviting atmosphere. Hardwood floors run throughout the home, and every bedroom closet plus the office feature custom Closet Works organization systems. The primary suite offers a spacious walk-in closet and a private ensuite bath, complete with a walk-in shower featuring multiple body jets and a steam function. The finished basement adds an additional 987 square feet of living space with a large recreation room, an additional bedroom or office, and a full bathroom. Step outside to a backyard retreat featuring a brick paver patio, above-ground pool with gas heat, and peaceful views backing to open space and a forest preserve. Additional highlights include a heated garage, stamped concrete driveway and sidewalk, zoned heating and cooling, and dual hot water heaters. Recent updates include furnaces (2023 & 2024), refrigerator (2020), dishwasher (2025), washer (2021), dryer (2026), and pool liner (2023). Located in the highly acclaimed Naperville Community Unit School District 203, serving Ranch View Elementary School, Kennedy Junior High School, and Naperville Central High School.
    --
    on Zillow
    |
    2,574
    views
    |
    119
    saves
    |

    Zillow last checked:

    Listing courtesy of:

    Raquel Dougherty (847)828-1972,

    Wheatland Realty

    Source: MRED as distributed by MLS GRID,MLS#: 12641339MLS Logo

      Facts & features

      Interior

      Bedrooms & bathrooms
      • Bedrooms: 5
      • Bathrooms: 4
      • Full bathrooms: 3
      • 1/2 bathrooms: 1
      Rooms
      • Room types: Den, Eating Area, Recreation Room, Other Room, Bedroom 5, Office
      Primary bedroom
      • Features: Flooring (Hardwood), Bathroom (Full)
      • Level: Second
      • Area: 285 Square Feet
      • Dimensions: 19X15
      Bedroom 2
      • Features: Flooring (Hardwood)
      • Level: Second
      • Area: 240 Square Feet
      • Dimensions: 15X16
      Bedroom 3
      • Features: Flooring (Hardwood)
      • Level: Second
      • Area: 195 Square Feet
      • Dimensions: 15X13
      Bedroom 4
      • Features: Flooring (Hardwood)
      • Level: Second
      • Area: 120 Square Feet
      • Dimensions: 12X10
      Bedroom 5
      • Features: Flooring (Hardwood)
      • Level: Basement
      • Area: 285 Square Feet
      • Dimensions: 19X15
      Den
      • Features: Flooring (Hardwood)
      • Level: Main
      • Area: 144 Square Feet
      • Dimensions: 12X12
      Dining room
      • Features: Flooring (Hardwood)
      • Level: Main
      • Area: 156 Square Feet
      • Dimensions: 13X12
      Eating area
      • Features: Flooring (Ceramic Tile)
      • Level: Main
      • Area: 120 Square Feet
      • Dimensions: 12X10
      Family room
      • Features: Flooring (Hardwood)
      • Level: Main
      • Area: 252 Square Feet
      • Dimensions: 18X14
      Kitchen
      • Features: Kitchen (Eating Area-Breakfast Bar, Island), Flooring (Hardwood)
      • Level: Main
      • Area: 143 Square Feet
      • Dimensions: 13X11
      Laundry
      • Level: Main
      • Area: 72 Square Feet
      • Dimensions: 8X9
      Living room
      • Features: Flooring (Hardwood)
      • Level: Main
      • Area: 270 Square Feet
      • Dimensions: 18X15
      Office
      • Features: Flooring (Hardwood)
      • Level: Main
      • Area: 144 Square Feet
      • Dimensions: 12X12
      Other
      • Features: Flooring (Laminate)
      • Level: Basement
      • Area: 210 Square Feet
      • Dimensions: 15X14
      Recreation room
      • Features: Flooring (Engineered Hardwood)
      • Level: Basement
      • Area: 690 Square Feet
      • Dimensions: 23X30
      Heating
      • Natural Gas, Forced Air
      Cooling
      • Central Air
      Appliances
      • Included: Microwave, Dishwasher, Refrigerator, Washer, Dryer, Stainless Steel Appliance(s), Cooktop, Oven, Range Hood, Gas Cooktop
      Features
      • Flooring: Hardwood
      • Windows: Skylight(s)
      • Basement: Partially Finished,Crawl Space,Partial
      • Attic: Pull Down Stair,Unfinished
      • Number of fireplaces: 1
      • Fireplace features: Wood Burning, Family Room
      Interior area
      • Total structure area: 0
      • Total interior livable area: 2,841 sqft

      Property

      Parking
      • Total spaces: 2
      • Parking features: Concrete, Garage Door Opener, Heated Garage, Yes, Garage Owned, Attached, Garage
      • Attached garage spaces: 2
      • Has uncovered spaces: Yes
      Accessibility
      • Accessibility features: No Disability Access
      Features
      • Stories: 2
      • Patio & porch: Deck, Patio
      • Pool features: Above Ground
      Lot
      • Size: 10,320 Square Feet
      • Dimensions: 86 X 120
      • Features: Corner Lot, Cul-De-Sac, Forest Preserve Adjacent
      Details
      • Additional structures: Shed(s)
      • Parcel number: 0833205024
      • Special conditions: List Broker Must Accompany
      • Other equipment: TV-Cable, Ceiling Fan(s), Sump Pump

      Construction

      Type & style
      • Home type: SingleFamily
      • Architectural style: Traditional
      • Property subtype: Single Family Residence
      Materials
      • Aluminum Siding
      • Foundation: Concrete Perimeter
      • Roof: Asphalt
      Condition
      • New construction: No
      • Year built: 1988

      Utilities & green energy

      • Electric: 150 Amp Service
      • Sewer: Public Sewer
      • Water: Lake Michigan

      Community & HOA

      Community
      • Features: Park, Curbs, Sidewalks, Street Lights, Street Paved
      • Subdivision: Chestnut Ridge
      HOA
      • Services included: None
      Location
      • Region: Naperville

      Financial & listing details

      • Price per square foot: $243/sqft
      • Tax assessed value: $181,469
      • Annual tax amount: $10,627
      • Ownership: Fee Simple
      Get pre-qualifiedBe ready to make an offer.
      Connect with an agentGet info on this home, tour, and more.
      Calculate monthly paymentSee if you can afford this home.

        Estimated market value

        Not available

        Estimated sales range

        Not available

        Not available

        Price history

        DateEventPrice
        4/29/2026Listing removed$700,000$246/sqft
        Source: MRED as distributed by MLS GRID #12574486 Report a problem
        4/15/2026Listed for sale$700,000+54.5%$246/sqft
        Source: MRED as distributed by MLS GRID #12574486 Report a problem
        6/28/2007Sold$453,000$159/sqft
        Source: MRED as distributed by MLS GRID #06481279 Report a problem

        Public tax history

        YearProperty taxesTax assessment
        2024$10,627 +3.8%$181,469 +9.6%
        2023$10,242 +6.4%$165,620 +7%
        2022$9,629 +3.8%$154,780 +3.9%
        2021$9,278 +2.2%$148,930 +1.8%
        2020$9,080 +3%$146,260 +4.5%
        2019$8,816 0%$139,940
        2018$8,819 +2.1%$139,940 +3.5%
        2017$8,641 +2%$135,220 +3.8%
        2016$8,469 +0.6%$130,330 +6.2%
        2015$8,415 -0.1%$122,730 +3%
        2014$8,423 +1.5%$119,160 -0.2%
        2013$8,297 +3.2%$119,450 -3.7%
        2012$8,036 +1.6%$124,100 -5.9%
        2011$7,914 +3%$131,950 -3.2%
        2010$7,680 +1.2%$136,260 -5%
        2009$7,588 +2.8%$143,420 +1.4%
        2008$7,384 +4.9%$141,440 +5.9%
        2007$7,042 +1.9%$133,560 +4.5%
        2006$6,911 +3.6%$127,750 +6.7%
        2005$6,671 +2.4%$119,730 +5.9%
        2004$6,513 +5.7%$113,060 +8.4%
        2003$6,160 +6.5%$104,300 +7.2%
        2002$5,783 +7.4%$97,300 +7.5%
        2001$5,385 +13.6%$90,520 +5.9%
        2000$4,739 $85,480

        Find assessor info on the county website

        Monthly payment

        Est. payment

          Payment breakdown

          Explore the cost of this home by adjusting the details. Changes won't be saved.
          All calculations are estimates and provided by Zillow, Inc. for informational purposes only. Actual amounts may vary.
          HOA fees may include property taxes on listings classified as Co-Ops. Contact the listing agent and/or owner for fee details.
          Mortgage interest rates are dependent on a number of factors, including credit score, down payment, and repayment length. Interest rate data provided by Zillow Group Marketplace, Inc. as of 1/1/1970 from various mortgage lenders with which we have lead or other similar arrangements; the Estimated Payment is an average of those rates.
          See how much you could borrow to make a competitive offer.

          Climate risks

          Neighborhood: University Heights

          Getting around

          24 / 100
          Car-Dependent
          0 / 100
          No Nearby Transit
          41 / 100
          Somewhat Bikeable

          Nearby schools

          GreatSchools rating
          Schools provided by the listing agent
          • Elementary: Ranch View Elementary School
          • Middle: Kennedy Junior High School
          • High: Naperville Central High School
          • District: 203

          Source: MRED as distributed by MLS GRID. This data may not be complete. We recommend contacting the local school district to confirm school assignments for this home.

          A local agent can set up tours, give advice and negotiate with sellers.

          A local lender can help you make sure your offer is ready when you are.

          Browse local experts

          Similar homes

          Skip to the end of the carouselSkip to the beginning of the carousel