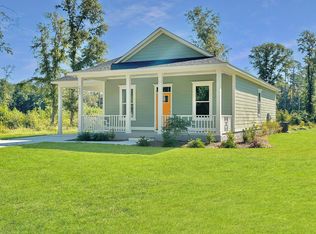
Special Interest Rate With Closing Cost Assistance Paid For By Builder. Welcome to 1799 Gordon Road, located in the North Shore Community. North Shore is located in the charming town of Summerton, South Carolina. Nestled along the shores of Lake Marion, Summerton is known for its natural beauty, recreational opportunities, and small-town charm. With easy access to water activities such as boating, fishing, and kayaking, North Shore offers a perfect blend of modern living and outdoor adventure This home features the Cameron floorplan, and a well-designed layout with comfortable living spaces and private bedroom areas. Entry to the home is through a covered front porch that leads into a welcoming foyer, providing access to the main living areas, bedrooms, and attached garage. The living room is located at the rear of the home and connects directly to the dining area, creating an open and functional space for everyday living and entertaining. The kitchen is situated adjacent to the dining area and offers convenient workspace, cabinetry, and easy access to the main living areas. Two bedrooms are located along the right side of the home near a full hallway bathroom, providing comfortable accommodations for guests. On the opposite side of the home, the primary bedroom includes a walk-in closet and is positioned near another full bathroom, offering privacy and convenience. An additional bedroom is located near the center of the home and can serve as a guest room, home office, or flexible living space. Additional highlights include interior storage, a central hallway connecting the bedroom areas, and direct interior access to the attached garage from the foyer. Overall, the layout offers a practical design suited for everyday living. *Square footage dimensions are approximate. *The photos you see here are for illustration purposes only. Interior and exterior features, options, colors and selections will differ. Please reach out to our sales agents for options.
New construction
$295,200
1799 Gordon Rd, Summerton, SC 29148
3beds
1,498sqft
Single Family Residence
Built in 2026
0.29 Acres Lot
$265,200 Zestimate®
$197/sqft
$27/mo HOA
What's special
- 162 days
- 26
- 2
Zillow last checked:
Listing updated:
Listed by:
Katie M Stevens Grout 843-574-3434,
D.R. Horton Inc
Source: Sumter BOR,MLS#: 202507
Facts & features
Interior
Bedrooms & bathrooms
- Bedrooms: 3
- Bathrooms: 2
- Full bathrooms: 2
Heating
- Forced Air
Cooling
- Central Air
Appliances
- Included: Dishwasher, Disposal, Microwave, Oven, Range, Refrigerator, Washer
Features
- Flooring: Vinyl
- Windows: Blinds
- Has basement: No
- Has fireplace: No
Interior area
- Total structure area: 1,498
- Total interior livable area: 1,498 sqft
- Finished area above ground: 1,498
Property
Parking
- Total spaces: 1
- Parking features: Garage
- Garage spaces: 1
Features
- Levels: One
- Exterior features: None
- Fencing: None
- Has view: Yes
Lot
- Size: 0.29 Acres
Details
- Parcel number: TBD
- Special conditions: Deeded
Construction
Type & style
- Home type: SingleFamily
- Architectural style: Traditional
- Property subtype: Single Family Residence
Materials
- Vinyl Siding
- Foundation: Slab
- Roof: Shingle
Condition
- New construction: Yes
- Year built: 2026
Details
- Warranty included: Yes
Utilities & green energy
- Sewer: Other
- Water: Public
Community & HOA
Community
- Subdivision: Alcolu Farms
HOA
- Has HOA: Yes
- Services included: Maintenance Grounds
- HOA fee: $325 annually
Location
- Region: Summerton
Financial & listing details
- Price per square foot: $197/sqft
- Tax assessed value: $35,000
- Annual tax amount: $817
- Date on market: 5/4/2026
- Listing terms: Cash,Conventional,FHA,USDA Loan,VA Loan
Estimated market value
$265,200
Estimated sales range
Not available
$2,081/mo
Price history
| Date | Event | Price |
|---|---|---|
| 6/15/2026 | Pending sale | $295,200+11%$197/sqft |
Source:  CTMLS #26006918 Report a problem CTMLS #26006918 Report a problem | ||
| 5/28/2026 | Price change | $265,930-9.9%$178/sqft |
Source:  DR Horton Report a problem DR Horton Report a problem | ||
| 4/7/2026 | Price change | $295,200+0.4%$197/sqft |
Source: DR Horton Report a problem | ||
| 3/18/2026 | Price change | $293,900-1.3%$196/sqft |
Source: DR Horton Report a problem | ||
| 3/3/2026 | Listed for sale | $297,900$199/sqft |
Source: DR Horton Report a problem | ||
Public tax history
| Year | Property taxes | Tax assessment |
|---|---|---|
| 2025 | $817 +100.8% | $1,035 |
| 2024 | $407 +2.7% | $1,035 |
| 2023 | $396 | $1,035 |
| 2022 | -- | $1,035 +15% |
| 2021 | -- | $900 |
| 2020 | -- | $900 |
| 2019 | -- | $900 |
| 2018 | $362 | $900 -62.5% |
| 2017 | $362 | $2,400 +133.7% |
| 2016 | $362 | $1,027 |
| 2015 | $362 | $1,027 |
| 2014 | $362 +1.6% | $1,027 |
| 2013 | $356 | $1,027 |
| 2011 | -- | $1,027 |
Find assessor info on the county website
Monthly payment
Est. payment
Payment breakdown
Explore the cost of this home by adjusting the details. Changes won't be saved.Climate risks
Neighborhood: North Santee
Nearby schools
Schools provided by the listing agent
- Elementary: St Paul Primary
- Middle: Scotts Branch Middle/ High
- High: Scotts Branch Middle/ High
Source: Sumter BOR. This data may not be complete. We recommend contacting the local school district to confirm school assignments for this home.

Similar homes
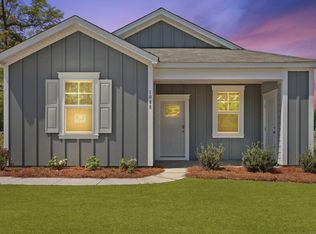
- $290,2553 bd3 ba1.5k sqft1021 Refuge Way, Summerton, SC 29148New Construction
 Consolidated MLS
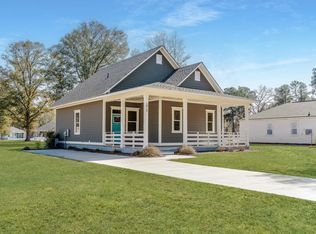
 - $245,2553 bd2 ba1.2k sqft1050 Refuge Way, Summerton, SC 29148New Construction
 CTMLS
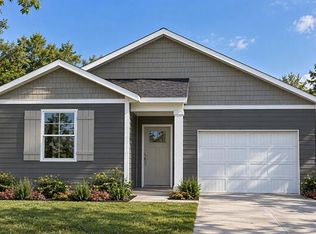
CTMLS - from $265,0003 bd3 ba1.5k sqftBRANDON Plan, North Shore, Summerton, SC 29148New Construction
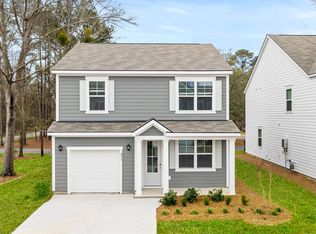 DR Horton
 - from $240,0003 bd2 ba1.2k sqftDEVON Plan, North Shore, Summerton, SC 29148New Construction
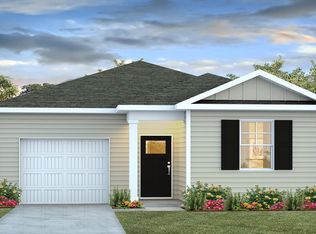 DR Horton
 - $315,0003 bd2 ba1.4k sqft2163 Francis Marion Blvd, Summerton, SC 29148New ConstructionMLS ID #26027667, Corey Elliott. CTMLS
- $369,9003 bd2 ba1.5k sqft3033 Princess Pond Rd, Summerton, SC 29148For SaleMLS ID #26024432, Janea Mccoy. CTMLS
- $291,6203 bd3 ba1.5k sqft700 Perch Ln, Santee, SC 29142New ConstructionMLS ID #26005732, Katie Stevens Grout. CTMLS
- $279,9004 bd2 ba1.7k sqft1370 Hudson Rd, Summerton, SC 29148New ConstructionMLS ID #26023298, Renee Roark. CTMLS
- $315,0002 bd2 ba1.4k sqft109 Birdie Ct, Santee, SC 29142For SaleMLS ID #26021841, Ianna Fincher. CTMLS
- $290,0003 bd2 ba1.5k sqft119 State Highway 38 1804 S, Vance, SC 29163For SaleMLS ID #26011116, Haley Ebersole. CTMLS
- $274,9903 bd2 ba1.5k sqft788 Sinker Ln, Santee, SC 29142For SaleMLS ID #26016244, Peter Firehock. CTMLS
- $230,0003 bd2 ba1.5k sqft130 2nd St, Santee, SC 29142For SaleMLS ID #26024283, Cj Mccormick. CTMLS
- $320,0004 bd2 ba1.7k sqft116 William Clark Blvd, Santee, SC 29142For SaleMLS ID #26021378, Matt Lagarenne. CTMLS
- $379,9003 bd2 ba2.2k sqft106 Wateree Dr, Santee, SC 29142For SaleMLS ID #26021266, Camlin Wilder. CTMLS
- $300,0003 bd2 ba1.5k sqft164 Miracle Dr, Eutawville, SC 29048For SaleMLS ID #26015716, Lynn Snyder. CTMLS
- $265,0004 bd2 ba1.8k sqft1142 Pearson Rd, Manning, SC 29102For SaleMLS ID #26023069, Brandon Ray. CTMLS
