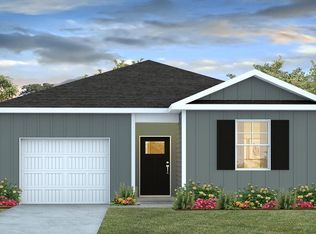
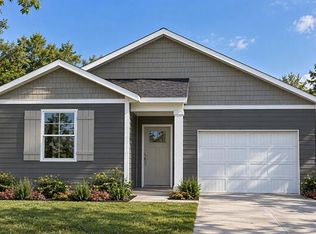
North Shore Homes Near Lake Marion and Charleston, SCWelcome to 1785 Gordon Road, located in the North Shore community in Summerton, South Carolina. Set along the shores of Lake Marion, this area is known for its natural beauty, access to outdoor recreation, and relaxed lakeside lifestyle. Residents enjoy convenient access to boating, fishing, kayaking, and a variety of water activities, making it easy to take advantage of everything Lake Marion has to offer. Homeowners also have the ability to keep a boat on their property, with access to the lake for easy launching, allowing time on the water to become part of everyday life. The Brandon floorplan offers a thoughtfully designed two-story layout that blends comfortable living spaces with practical functionality. A welcoming front porch creates an inviting first impression and leads into a spacious family room that serves as the heart of the home. Designed with everyday living in mind, the family room flows seamlessly into the dining area and kitchen, creating an open-concept space ideal for gathering with family and friends, entertaining guests, or simply enjoying day-to-day routines. The kitchen is centrally located and provides convenient access to both the dining and living areas, making meal preparation and hosting effortless. Just beyond the main living space, a rear patio extends your living area outdoors and offers the perfect setting for relaxing in the fresh air, enjoying morning coffee, or unwinding after a day on the lake. An attached garage provides added convenience and direct access to the home. Upstairs, the Brandon floorplan continues with a thoughtfully arranged layout featuring three bedrooms and two full bathrooms. The primary suite is privately positioned and includes a spacious walk-in closet and a private bathroom, providing a comfortable retreat at the end of the day. Two additional bedrooms are located nearby and share a full bathroom, offering flexible space for family members, guests, a home office, hobby room, or other lifestyle needs. With its well-balanced design, open living areas, and functional second-story layout, the Brandon floorplan offers the perfect combination of comfort, convenience, and versatility. Combined with the outdoor opportunities and lake access available within North Shore, 1785 Gordon Road provides an exceptional opportunity to enjoy everyday living in one of the Lake Marion area's most desirable communities. Square footage dimensions are approximate. The photos shown are for illustration purposes only. Interior and exterior features, options, colors, elevations, and selections may vary from the home as built.
Active
$280,255
1785 Gordon Rd, Summerton, SC 29148
3beds
1,518sqft
Single Family Residence
Built in 2026
0.41 Acres Lot
$279,300 Zestimate®
$185/sqft
$-- HOA
What's special
Welcoming front porch
- 67 days
- 32
- 6
Zillow last checked:
Listing updated:
Listed by:
D R Horton Inc
Source: CTMLS,MLS#: 26023549
Facts & features
Interior
Bedrooms & bathrooms
- Bedrooms: 3
- Bathrooms: 3
- Full bathrooms: 2
- 1/2 bathrooms: 1
Rooms
- Room types: Bonus Room, Living/Dining Combo, Loft, Bonus, Eat-In-Kitchen, Laundry, Pantry
Heating
- Electric
Cooling
- Central Air
Appliances
- Laundry: Washer Hookup, Laundry Room
Features
- Ceiling - Smooth, High Ceilings, Kitchen Island, Eat-in Kitchen, Pantry
- Flooring: Vinyl
- Windows: Thermal Windows/Doors, Window Treatments
- Has fireplace: No
Interior area
- Total structure area: 1,518
- Total interior livable area: 1,518 sqft
Video & virtual tour
Property
Features
- Levels: One
- Stories: 2
Lot
- Size: 0.41 Acres
- Features: 0 - .5 Acre, Level
Details
- Parcel number: 034100002700
- Special conditions: 10 Yr Warranty
Construction
Type & style
- Home type: SingleFamily
- Architectural style: Traditional
- Property subtype: Single Family Residence
Materials
- Cement Siding
- Foundation: Slab
- Roof: Architectural,Fiberglass
Condition
- New construction: Yes
- Year built: 2026
Details
- Warranty included: Yes
Utilities & green energy
Green energy
- Green verification: HERS Index Score
Community & HOA
Community
- Features: Trash
- Subdivision: North Shore
Location
- Region: Summerton
Financial & listing details
- Price per square foot: $185/sqft
- Tax assessed value: $35,000
- Annual tax amount: $817
- Date on market: 8/19/2026
- Listing terms: Cash,Conventional,FHA,USDA Loan,VA Loan
Estimated market value
$279,300
$265,000 - $293,000
$2,211/mo
Price history
| Date | Event | Price |
|---|---|---|
| 8/19/2026 | Listed for sale | $280,255$185/sqft |
Source:  CTMLS #26023549 Report a problem CTMLS #26023549 Report a problem | ||
Public tax history
| Year | Property taxes | Tax assessment |
|---|---|---|
| 2025 | $817 +100.8% | $1,035 |
| 2024 | $407 +2.7% | $1,035 |
| 2023 | $396 | $1,035 |
| 2022 | -- | $1,035 +15% |
| 2021 | -- | $900 |
| 2020 | -- | $900 |
| 2019 | -- | $900 |
| 2018 | $362 | $900 -62.5% |
| 2017 | $362 | $2,400 +133.7% |
| 2016 | $362 | $1,027 |
| 2015 | $362 | $1,027 |
| 2014 | $362 +1.6% | $1,027 |
| 2013 | $356 | $1,027 |
| 2011 | -- | $1,027 |
Find assessor info on the county website
Monthly payment
Est. payment
Payment breakdown
Explore the cost of this home by adjusting the details. Changes won't be saved.Climate risks
Neighborhood: North Santee
Nearby schools
Schools provided by the listing agent
- Elementary: St. Paul Primary
- Middle: Scotts Branch
- High: Scotts Branch
Source: CTMLS. This data may not be complete. We recommend contacting the local school district to confirm school assignments for this home.

Similar homes
- $290,2553 bd3 ba1.5k sqft1021 Refuge Way, Summerton, SC 29148New Construction
 Consolidated MLS
 - $276,0504 bd2 ba1.4k sqft1769 Gordon Rd, Summerton, SC 29148New Construction

 MLS ID #26023546, Katie Stevens Grout. CTMLS
 - $295,2003 bd2 ba1.4k sqft1799 Gordon Rd, Summerton, SC 29148New Construction
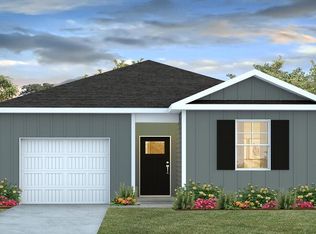 MLS ID #202507, Katie M Stevens Grout, D.R. Horton Inc. Sumter BOR
 - from $265,0003 bd3 ba1.5k sqftBRANDON Plan, North Shore, Summerton, SC 29148New Construction
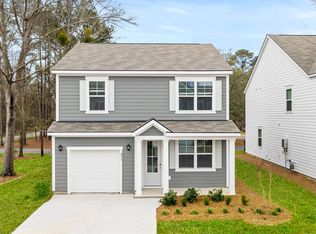 DR Horton
 - $260,0003 bd3 ba2k sqft1459 Tennis Ln, Summerton, SC 29148For SaleMLS ID #26026706, Tommy Richards. CTMLS
- $325,0003 bd2 ba1.5k sqft1307 Gin Pond Dr, Summerton, SC 29148For SaleMLS ID #26011811, Marcy Cutchall. CTMLS
- $279,0004 bd2 ba1.6k sqft2333 Francis Marion Blvd, Summerton, SC 29148New ConstructionMLS ID #26017523, Jeniffer Smith. CTMLS
- $315,0003 bd2 ba1.4k sqft2163 Francis Marion Blvd, Summerton, SC 29148New ConstructionMLS ID #26027667, Corey Elliott. CTMLS
- $349,0002 bd2 ba1.5k sqft1104 Bridgeview Ln #A304, Summerton, SC 29148For SaleMLS ID #26015099, Kristie Anderson. CTMLS
- $359,9003 bd2 ba1.5k sqft3033 Princess Pond Rd, Summerton, SC 29148For SaleMLS ID #26024432, Janea Mccoy. CTMLS
- $230,0003 bd2 ba1.5k sqft1223 Benton Rd, Summerton, SC 29148For SaleMLS ID #26007194, Tabatha Toth. CTMLS
- $390,0004 bd2 ba1.4k sqft1682 Ralph Bell Rd, Summerton, SC 29148For Sale
 MLS ID #2604119, Wells Sturgeon, Northgroup Real Estate Llc. Pee Dee Realtor Association
 - $285,0004 bd3 ba2.2k sqft177 Stumphole Rd, Elloree, SC 29047For SaleMLS ID #26028890, Sam Madden. CTMLS
