Welcome to this beautifully refreshed 2-bedroom, 1.5-bath home in the Hoffman Estates area! Freshly painted throughout, this inviting home features brand-new luxury vinyl plank flooring in the living room and kitchen, creating a modern and stylish feel. The spacious living room offers a comfortable setting for everyday living and entertaining, while the generously sized bedrooms provide plenty of room to relax. Enjoy the convenience of second-floor laundry, making daily chores a breeze. Step outside to your private fenced yard, perfect for outdoor gatherings, gardening, or simply unwinding. Conveniently located near shopping centers, restaurants, parks, schools, and major highways, offering easy access to everything you need. Whether you're a first-time homebuyer, downsizing, or looking for an investment opportunity, this home is a fantastic choice. Move-in ready and waiting for its new owner!
Contingent
$210,000
1799 Sessions Walk, Hoffman Estates, IL 60169
2beds
--sqft
Townhouse, Single Family Residence
Built in 1971
-- sqft lot
$210,500 Zestimate®
$--/sqft
$399/mo HOA
What's special
Modern and stylish feelGenerously sized bedroomsPrivate fenced yardBeautifully refreshedSecond-floor laundry
- 20 days
- 573
- 67
Likely to sell faster than
Zillow last checked:
Listing updated:
Listed by:
Rutul Parekh 847-293-9190,
ARNI Realty Incorporated
Source: MRED as distributed by MLS GRID,MLS#: 12790439
Facts & features
Interior
Bedrooms & bathrooms
- Bedrooms: 2
- Bathrooms: 2
- Full bathrooms: 1
- 1/2 bathrooms: 1
Rooms
- Room types: Eating Area
Primary bedroom
- Features: Flooring (Carpet), Window Treatments (Blinds)
- Area: 143 Square Feet
- Dimensions: 13X11
Bedroom 2
- Features: Flooring (Carpet), Window Treatments (Blinds)
- Area: 132 Square Feet
- Dimensions: 12X11
Eating area
- Features: Flooring (Vinyl), Window Treatments (Blinds)
- Level: Main
- Area: 80 Square Feet
- Dimensions: 10X8
Kitchen
- Features: Kitchen (Eating Area-Table Space), Flooring (Vinyl), Window Treatments (Blinds)
- Level: Main
- Area: 60 Square Feet
- Dimensions: 10X6
Living room
- Features: Flooring (Vinyl), Window Treatments (Blinds)
- Level: Main
- Area: 144 Square Feet
- Dimensions: 12X12
Heating
- Forced Air
Cooling
- Central Air
Appliances
- Included: Range, Dishwasher, Refrigerator, Washer, Dryer, Stainless Steel Appliance(s), Range Hood
- Laundry: Upper Level
Features
- Windows: Screens
- Basement: None
Interior area
- Total structure area: 0
Property
Parking
- Total spaces: 2
- Parking features: Unassigned, Guest, Yes, Other
Accessibility
- Accessibility features: No Disability Access
Features
- Patio & porch: Patio
- Fencing: Fenced
Lot
- Features: Common Grounds, Landscaped
Details
- Parcel number: 07081010191165
- Special conditions: None
Construction
Type & style
- Home type: Townhouse
- Property subtype: Townhouse, Single Family Residence
Materials
- Brick
- Foundation: Concrete Perimeter
Condition
- New construction: No
- Year built: 1971
- Major remodel year: 2017
Details
- Builder model: 2 STORY
Utilities & green energy
- Electric: Circuit Breakers
- Sewer: Public Sewer, Storm Sewer
- Water: Lake Michigan
- Utilities for property: Cable Available
Community & HOA
Community
- Subdivision: Hilldale
HOA
- Has HOA: Yes
- Amenities included: On Site Manager/Engineer, Park, Party Room, Pool
- Services included: Heat, Water, Gas, Parking, Insurance, Pool, Exterior Maintenance, Lawn Care, Snow Removal
- HOA fee: $399 monthly
Location
- Region: Hoffman Estates
Financial & listing details
- Tax assessed value: $111,640
- Annual tax amount: $4,376
- Date on market: 10/21/2026
- Ownership: Condo
Estimated market value
$210,500
$200,000 - $221,000
$2,323/mo
Price history
| Date | Event | Price |
|---|---|---|
| 10/26/2026 | Contingent | $210,000 |
Source:  MRED as distributed by MLS GRID #12790439 Report a problem | ||
| 10/21/2026 | Listed for sale | $210,000+75.1% |
Source: MRED as distributed by MLS GRID #12790439 Report a problem | ||
| 3/24/2021 | Listing removed | -- |
Source: Owner Report a problem | ||
| 6/2/2017 | Listing removed | $1,375 |
Source: Owner Report a problem | ||
| 5/27/2017 | Listed for rent | $1,375 |
Source: Owner Report a problem | ||
| 5/26/2017 | Sold | $119,900 |
Source: MRED as distributed by MLS GRID #09599258 Report a problem | ||
| 4/20/2017 | Pending sale | $119,900 |
Source: Coldwell Banker Residential Brokerage - Schaumburg #09599258 Report a problem | ||
| 4/19/2017 | Listed for sale | $119,900 |
Source: Coldwell Banker Residential Brokerage #09599258 Report a problem | ||
Public tax history
| Year | Property taxes | Tax assessment |
|---|---|---|
| 2024 | $3,604 +5.2% | $11,164 |
| 2023 | $3,426 +3.3% | $11,164 |
| 2022 | $3,316 +12.7% | $11,164 +27.2% |
| 2021 | $2,941 +2.4% | $8,777 |
| 2020 | $2,872 +0.1% | $8,777 -10.4% |
| 2019 | $2,869 +39.7% | $9,801 +55.6% |
| 2018 | $2,054 +1.8% | $6,299 |
| 2017 | $2,017 +7.5% | $6,299 |
| 2016 | $1,877 +40.5% | $6,299 +51.4% |
| 2015 | $1,336 +1.8% | $4,160 |
| 2014 | $1,312 +2.6% | $4,160 |
| 2013 | $1,279 -35.4% | $4,160 -41.2% |
| 2012 | $1,980 +5% | $7,074 |
| 2011 | $1,885 -0.4% | $7,074 |
| 2010 | $1,893 -9.7% | $7,074 -18.7% |
| 2009 | $2,096 -10.1% | $8,697 -21.7% |
| 2008 | $2,330 +2.8% | $11,104 |
| 2007 | $2,268 +7.7% | $11,104 +18.3% |
| 2006 | $2,106 +0.6% | $9,385 |
| 2005 | $2,094 +3.5% | $9,385 |
| 2004 | $2,024 +19.6% | $9,385 +22.5% |
| 2003 | $1,692 +5.1% | $7,663 |
| 2002 | $1,610 +12.9% | $7,663 |
| 2001 | $1,426 +2.1% | $7,663 +20.4% |
| 2000 | $1,397 +0.4% | $6,366 |
| 1999 | $1,391 | $6,366 |
Find assessor info on the county website
Monthly payment
Est. payment
Payment breakdown
Explore the cost of this home by adjusting the details. Changes won't be saved.Climate risks
Neighborhood: 60169
Nearby schools
Schools provided by the listing agent
- Elementary: John Muir Elementary School
- Middle: Eisenhower Junior High School
- High: Hoffman Estates High School
- District: 54
Source: MRED as distributed by MLS GRID. This data may not be complete. We recommend contacting the local school district to confirm school assignments for this home.
- $185,0001 bd1 ba820 sqft1722 Fayette Walk APT A, Hoffman Estates, IL 60169Sold
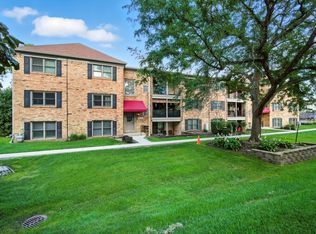
- $169,7001 bd1 ba351k sqft1726 Fayette Walk APT C, Hoffman Estates, IL 60169Off Market
- $171,6002 bd1 ba351k sqft1728 Fayette Walk APT C, Hoffman Estates, IL 60169Off Market
- $154,3001 bd1 ba700 sqft1722 Fayette Walk APT J, Hoffman Estates, IL 60169Off Market
Similar homes
- $179,8882 bd2 ba1k sqft1755 Robin Walk APT C, Hoffman Estates, IL 60169Active
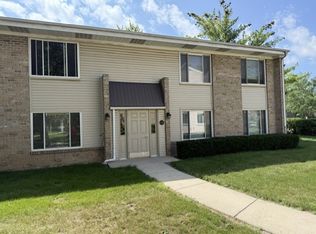 MLS ID #12744805, Joseph Marella, Keller Williams ONEChicago. MRED as distributed by MLS GRID
- $174,9001 bd1 ba750 sqft1940 Kenilworth Cir APT F, Hoffman Estates, IL 60169Active
 MLS ID #12798096, Kathy Roden, Berkshire Hathaway HomeServices American Heritage. MRED as distributed by MLS GRID
- $209,9002 bd1 ba1k sqft802 Kenneth Cir, Elgin, IL 60120New
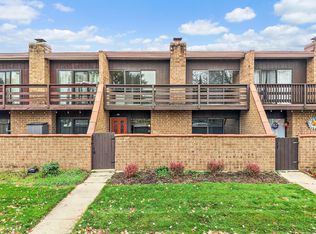 MLS ID #12801509, Sarah Leonard, e-PRO, Legacy Properties, A Sarah Leonard Company, LLC. MRED as distributed by MLS GRID
- $295,0003 bd2 ba1.2k sqft1990 Oxford Ln, Hoffman Estates, IL 60169Active
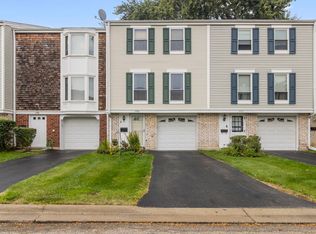 MLS ID #12786809, Joseph Trifilio, Berkshire Hathaway HomeServices Starck Real Estate. MRED as distributed by MLS GRID
