Set above the street on an expansive double-corner lot in one of North Moreno Valley’s most established and desirable neighborhoods, this home offers comfortable living and beautiful views. The oversized one-third-acre lot immediately stands out, providing rare space, added privacy, RV parking, and room to create the backyard you have always envisioned. Inside, the bright, inviting layout is filled with natural light. Freshly painted walls, an updated kitchen, and a brand-new HVAC system create a clean, comfortable living space. The sunken living room and large brick fireplace add warmth and a distinctive mid-century feel. From there, the layout flows into a spacious dining room with high ceilings and abundant light, with the kitchen conveniently accessible from both rooms. The kitchen features new countertops and stainless-steel appliances, making it ready for everyday meals, entertaining, and gatherings with friends and family. Four comfortable bedrooms are located down a long hallway to the left, offering flexibility for children’s rooms, a home office, or a dedicated craft room. The wall between the third bedroom and the primary bedroom has been removed to create a spacious ensuite retreat with direct access to the backyard through a sliding door. The primary bathroom includes a vanity sitting area and a separate tub and shower room.
The expansive backyard is a blank canvas for weekend barbecues, play equipment, raised garden beds, or a custom outdoor retreat. The side yard includes a large storage shed and a wide gate for RV parking access, while the three-car garage and wide driveway provide plenty of additional parking.
Located just moments from local schools, parks, and convenient commuter routes, this property captures the best of suburban neighborhood charm while keeping you close to everything you need. Come take in the views, experience the space, and imagine your future here. Schedule your private tour today.
For sale
Listed by: COLDWELL BANKER REALTY • CHARLOTTE MCKENZIE • Contact: 951-237-2044
$565,000
24515 Skyrock Dr, Moreno Valley, CA 92557
4beds
1,576sqft
Single Family Residence
Built in 1980
0.33 Acres Lot
$569,400 Zestimate®
$359/sqft
$-- HOA
What's special
- 2 days |
- 173 |
- 6 |
Likely to sell faster than
Zillow last checked:
Listing updated:
Listed by:
CHARLOTTE MCKENZIE DRE #01721257 951-237-2044,
COLDWELL BANKER REALTY,
ROBERT MC KENZIE DRE #02049571 951-682-1133,
COLDWELL BANKER REALTY
Source: CRMLS,MLS#: IV26178557 Originating MLS: California Regional MLS
Originating MLS: California Regional MLSFacts & features
Interior
Bedrooms & bathrooms
- Bedrooms: 4
- Bathrooms: 2
- Full bathrooms: 2
- Main level bathrooms: 2
- Main level bedrooms: 4
Rooms
- Room types: Bedroom, Kitchen, Living Room, Primary Bathroom, Primary Bedroom, Dining Room
Primary bedroom
- Features: Main Level Primary
Bedroom
- Features: All Bedrooms Down
Bathroom
- Features: Bathtub, Full Bath on Main Level, Tub Shower
Kitchen
- Features: Quartz Counters
Heating
- Central, Heat Pump
Cooling
- Central Air, Heat Pump
Appliances
- Included: Built-In Range, Dishwasher, Gas Oven, Gas Range, Microwave
- Laundry: In Garage
Features
- Breakfast Area, Separate/Formal Dining Room, Quartz Counters, All Bedrooms Down, Main Level Primary
- Flooring: Bamboo, Carpet, Tile
- Has fireplace: Yes
- Fireplace features: Living Room, Wood Burning
- Common walls with other units/homes: No Common Walls
Interior area
- Total interior livable area: 1,576 sqft
Property
Parking
- Total spaces: 3
- Parking features: Concrete, Direct Access, Driveway, Driveway Up Slope From Street, Garage Faces Front, Garage, RV Access/Parking
- Attached garage spaces: 3
Accessibility
- Accessibility features: Safe Emergency Egress from Home
Features
- Levels: One
- Stories: 1
- Entry location: Ground
- Patio & porch: Concrete, Front Porch, Open, Patio
- Pool features: None
- Spa features: None
- Fencing: Block,Good Condition,Wrought Iron
- Has view: Yes
- View description: City Lights, Mountain(s)
Lot
- Size: 0.33 Acres
- Features: Corner Lot, Front Yard, Rectangular Lot, Ranch, Yard
Details
- Additional structures: Shed(s), Storage
- Parcel number: 475083001
- Special conditions: Trust
Construction
Type & style
- Home type: SingleFamily
- Architectural style: Contemporary
- Property subtype: Single Family Residence
Materials
- Stucco
- Foundation: Slab
- Roof: Tile
Condition
- Turnkey
- New construction: No
- Year built: 1980
Utilities & green energy
- Sewer: Public Sewer
- Water: Public
- Utilities for property: Electricity Connected, Natural Gas Connected, Sewer Connected, Water Connected
Community & HOA
Community
- Features: Curbs, Street Lights, Sidewalks, Urban
- Security: Carbon Monoxide Detector(s), Smoke Detector(s)
Location
- Region: Moreno Valley
Financial & listing details
- Price per square foot: $359/sqft
- Tax assessed value: $183,806
- Date on market: 8/20/2026
- Cumulative days on market: 2 days
- Listing terms: Cash,Cash to New Loan,Conventional,FHA,VA Loan
- Road surface type: Paved
Estimated market value
$569,400
$541,000 - $598,000
$2,769/mo
Price history
| Date | Event | Price |
|---|---|---|
| 8/21/2026 | Listed for sale | $565,000$359/sqft |
Source:  CRMLS #IV26178557 Report a problem CRMLS #IV26178557 Report a problem | ||
Public tax history
| Year | Property taxes | Tax assessment |
|---|---|---|
| 2026 | -- | $183,806 +2% |
| 2025 | $2,114 +3.2% | $180,203 +2% |
| 2024 | $2,048 +2% | $176,670 +2% |
| 2023 | $2,008 +1.9% | $173,207 +2% |
| 2022 | $1,970 +1.9% | $169,812 +2% |
| 2021 | $1,933 +1.1% | $166,483 +1% |
| 2020 | $1,912 +1.7% | $164,777 +2% |
| 2019 | $1,880 -26.6% | $161,547 -27.5% |
| 2018 | $2,563 +42.2% | $222,829 +43.5% |
| 2017 | $1,802 | $155,273 +2% |
| 2016 | $1,802 +2.6% | $152,230 +1.5% |
| 2015 | $1,757 +7.2% | $149,945 +2% |
| 2014 | $1,639 | $147,010 +0.5% |
| 2013 | -- | $146,348 +2% |
| 2012 | -- | $143,479 +2% |
| 2011 | -- | $140,666 +0.8% |
| 2010 | -- | $139,616 -0.2% |
| 2009 | -- | $139,950 +2% |
| 2008 | -- | $137,207 +2% |
| 2007 | -- | $134,517 +2% |
| 2006 | -- | $131,881 +2% |
| 2005 | -- | $129,296 +3.9% |
| 2003 | -- | $124,440 +2% |
| 2002 | -- | $122,001 +2% |
| 2001 | $1,295 +12.7% | $119,610 +13.9% |
| 2000 | $1,149 | $105,000 |
Find assessor info on the county website
Monthly payment
Est. payment
Payment breakdown
Explore the cost of this home by adjusting the details. Changes won't be saved.Climate risks
Neighborhood: Midland
Nearby schools
GreatSchools rating
- 3/10Midland Elementary SchoolGrades: K-5Distance: 0.2 mi
- 4/10Palm Middle SchoolGrades: 6-8Distance: 1.4 mi
- 4/10Canyon Springs High SchoolGrades: 9-12Distance: 1.4 mi
Schools provided by the listing agent
- Elementary: Midland
- Middle: Palm
- High: Canyon Springs
Source: CRMLS. This data may not be complete. We recommend contacting the local school district to confirm school assignments for this home.
- $550,2004 bd2 ba1.4k sqft11381 Bright Star Trl, Moreno Valley, CA 92557Off Market
- $522,9003 bd2 ba1.3k sqft24541 Skyrock Dr, Moreno Valley, CA 92557Off Market
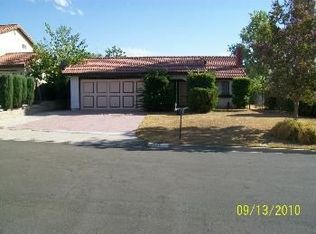
- $533,6004 bd2 ba1.2k sqft11391 Bright Star Trl, Moreno Valley, CA 92557Off Market
- $536,4004 bd2 ba1.5k sqft24524 Skyrock Dr, Moreno Valley, CA 92557Off Market
- $520,3003 bd2 ba1.3k sqft24512 Skyrock Dr, Moreno Valley, CA 92557Off Market
- $554,0003 bd2 ba1.3k sqft24630 Moontide Ln, Moreno Valley, CA 92557Off Market
- $550,8004 bd3 ba1.8k sqft24536 Skyrock Dr, Moreno Valley, CA 92557Off Market
- $577,1004 bd2 ba1.8k sqft24553 Skyrock Dr, Moreno Valley, CA 92557Off Market
A local agent can set up tours, give advice and negotiate with sellers.
Similar homes
- $569,0004 bd3 ba1.6k sqft11025 Le Grand Ln, Moreno Valley, CA 92557For Sale
 MLS ID #IV26170902, GEOFFREY FRYE, ADVANTAGE REAL ESTATE SERVICES. CRMLS
 - $564,9903 bd3 ba1.7k sqft24640 Wild Calla Dr, Moreno Valley, CA 92557For Sale
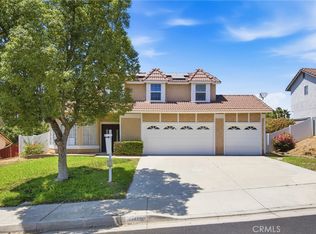 MLS ID #IV26139903, GABRIELA HANSON, NEST REAL ESTATE. CRMLS
 - $532,0003 bd3 ba1.4k sqft11822 Collingswood Dr, Moreno Valley, CA 92557For Sale
 MLS ID #WS26155479, KAILIN YANG-HSU, RICHFIELD REALTY. CRMLS
 - $570,0005 bd3 ba2.1k sqft16796 Colt Way, Moreno Valley, CA 92555For Sale
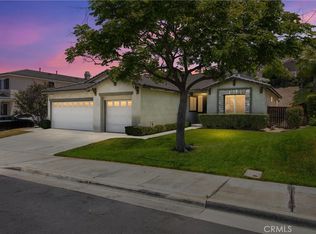 MLS ID #IV26131417, STACY IVERY, KELLER WILLIAMS RIVERSIDE CENT. CRMLS
 - $529,9003 bd2 ba1.3k sqft25177 Dana Ln, Moreno Valley, CA 92551For SaleMLS ID #IV26177228, MARICRUZ PIECHO, Beechwood Realty. CRMLS
- $579,0004 bd3 ba1.9k sqft7211 Sunrise Ct, Highland, CA 92346For SaleMLS ID #CV26175167, Victor Prieto, eHomes. CRMLS
- $530,0003 bd2 ba936 sqft777 Arliss St, Riverside, CA 92507For SaleMLS ID #IV26176148, MICHAEL DIAZ, NEST REAL ESTATE. CRMLS
- $559,0003 bd3 ba2.1k sqft7088 Seville Way, Riverside, CA 92504For SaleMLS ID #SW26054385, Hank Greer, Reliable Realty Inc.. CRMLS
- $510,0004 bd2 ba1.3k sqft1476 Val Mar Dr, San Bernardino, CA 92404For SaleMLS ID #CV26177787, Melissa Perez, Real Brokerage Technologies, Inc. CRMLS
- $519,0004 bd2 ba1.3k sqft25782 E 17th St, San Bernardino, CA 92404For SaleMLS ID #IV26170677, GARY LEE, CORNERSTONE REAL ESTATE GROUP. CRMLS
- $579,9004 bd2 ba1.2k sqft25 Dale Ln, Redlands, CA 92373For SaleMLS ID #IG26119625, Chris Crow, Tower Agency. CRMLS
- $555,0003 bd3 ba1.4k sqft27495 Silverberry Dr, Highland, CA 92346For SaleMLS ID #CV26170568, Thi Vu, RE/MAX TIME REALTY. CRMLS
- $558,9994 bd3 ba1.8k sqft1893 Loma Bonita St, Perris, CA 92570For SaleMLS ID #SW26112695, Shane Strong, KW Temecula. CRMLS
- $469,0002 bd1 ba854 sqft24280 Gabriel St, Moreno Valley, CA 92551For SaleMLS ID #IG26163988, Jason Espinoza-Mendez, Nest Real Estate. CRMLS
- $585,0003 bd3 ba1.4k sqft14311 Hillcrest Dr, Fontana, CA 92337For SaleMLS ID #TR26173115, Chengcheng Lu, WeTrust Realty. CRMLS
- $595,0003 bd2 ba1.1k sqft18232 Miller Ave, Fontana, CA 92336For SaleMLS ID #CV26177274, Adan Bautista, PROSPERA REALTORS. CRMLS
- $698,0004 bd2 ba1.5k sqft6336 Glen Aire Ave, Riverside, CA 92506For SaleMLS ID #IV26169231, MICHELE HERRING, REDFIN. CRMLS
- $645,0003 bd2 ba1.2k sqft19587 Tangelo Dr, Riverside, CA 92508For SaleMLS ID #IV26157454, JOHN SHACKELFORD, COLDWELL BANKER REALTY. CRMLS
- $569,0003 bd2 ba1.1k sqft11311 Redwood Ct, Fontana, CA 92337For SaleMLS ID #CV26175808, Joshua Merideth, BHHS LIFESTYLE PROPERTIES. CRMLS
- $539,0003 bd2 ba1.1k sqft765 W County Line Rd, Calimesa, CA 92320For SaleMLS ID #DW26150425, Juan Carlos Madiedo, Dreamwork Realty Inc.. CRMLS
Local buyer's agents are ready to help
