This home is under construction with a early April delivery. Some customizations can be accommodated. Presenting a brand new 4-bedroom Colonial with 3.5 bathrooms set in a beautiful field with a pond and wheeping willow tree in the back yard, boasting modern and craftsman interior finishes. The builder's signature open concept floor plan enhances the living space, complimented by a true chef's kitchen featuring stainless Appliances, including a Thor 36" gas range top with double oven, French door fridge and under cabinet microwave. 3 Zone Heating, and Central AC ensure energy efficiency and comfort. Inside, a cathedral family room welcomes you with a cozy gas fireplace. The residence also offers a spacious pantry, abundant hardwood flooring, and elegant custom tile shower. Pamper yourself in the luxurious free-standing soaking tub. The large primary bedroom comes complete with a sitting area and a separate office, along with a HUGE walk-in closet to satisfy your storage needs. Both the main and primary bathrooms offer double sinks. Downstairs family room has a slider leading to a 16 X 14 vinyl deck, allowing you to enjoy the outdoors. This property has much more to offer and must be seen to be fully appreciated. Note that the agent has a personal interest in the property.
Active
Listed by: RE/MAX Synergy • Robert Starace • Cell: 603-234-7209
$1,099,900
18 Cemetery Road, Derry, NH 03038
4beds
3,200sqft
Single Family Residence
Built in 2026
4.23 Acres Lot
$1,103,800 Zestimate®
$344/sqft
$-- HOA
What's special
Cozy gas fireplaceLuxurious free-standing soaking tubCathedral family roomVinyl deckStainless appliancesFrench door fridgeAbundant hardwood flooring
- 6 days
- 545
- 49
Zillow last checked:
Listing updated:
Listed by:
Robert Starace,
RE/MAX Synergy Cell:603-234-7209
Source: PrimeMLS,MLS#: 5117129
Facts & features
Interior
Bedrooms & bathrooms
- Bedrooms: 4
- Bathrooms: 4
- Full bathrooms: 3
- 1/2 bathrooms: 1
Heating
- Propane, Hot Air
Cooling
- Central Air
Appliances
- Included: Gas Cooktop, Dishwasher, ENERGY STAR Qualified Dishwasher, Range Hood, Microwave, Wall Oven, Refrigerator, Propane Water Heater
Features
- Cathedral Ceiling(s), Ceiling Fan(s), Dining Area, Kitchen Island, Primary BR w/ BA, Soaking Tub, Walk-In Closet(s)
- Flooring: Hardwood, Tile
- Basement: Walkout,Walk-Out Access
- Has fireplace: Yes
- Fireplace features: Gas
Interior area
- Total structure area: 4,676
- Total interior livable area: 3,200 sqft
- Finished area above ground: 3,200
- Finished area below ground: 0
Property
Parking
- Total spaces: 3
- Parking features: Paved, Attached
- Garage spaces: 3
Features
- Levels: Two
- Stories: 2
- Frontage length: Road frontage: 167
Lot
- Size: 4.23 Acres
- Features: Other
Details
- Parcel number: DERYM5B69
- Zoning description: Residential
- Special conditions: Standard
Construction
Type & style
- Home type: SingleFamily
- Architectural style: Colonial
- Property subtype: Single Family Residence
Materials
- Wood Frame, Vinyl Exterior
- Foundation: Concrete
- Roof: Asphalt Shingle
Condition
- New construction: No
- Year built: 2026
Utilities & green energy
- Electric: 200+ Amp Service
- Sewer: Private Sewer, Septic Tank
- Utilities for property: Cable
Community & HOA
Location
- Region: Derry
Financial & listing details
- Price per square foot: $344/sqft
- Tax assessed value: $163,372
- Annual tax amount: $3,053
- Date on market: 11/6/2026
- Listing agreement: Exclusive Right
Estimated market value
$1,103,800
$1.05M - $1.16M
Not available
Price history
| Date | Event | Price |
|---|---|---|
| 11/6/2026 | Listed for sale | $1,099,900$344/sqft |
Source:  PrimeMLS #5117129 Report a problem | ||
Public tax history
| Year | Property taxes | Tax assessment |
|---|---|---|
| 2024 | $3,053 +5.9% | $163,372 +17.2% |
| 2023 | $2,882 +8.6% | $139,372 |
| 2022 | $2,654 -56.2% | $139,372 -44% |
| 2020 | $6,053 +11.9% | $248,669 +20.1% |
| 2019 | $5,410 +0.3% | $207,106 -0.1% |
| 2018 | $5,395 +1.9% | $207,266 +13% |
| 2017 | $5,292 +2.1% | $183,354 -4.3% |
| 2016 | $5,183 -2.1% | $191,554 +5.7% |
| 2015 | $5,295 -0.7% | $181,154 |
| 2014 | $5,330 +4.2% | $181,154 +11.5% |
| 2013 | $5,115 +3.3% | $162,430 0% |
| 2012 | $4,952 | $162,460 |
Find assessor info on the county website
Monthly payment
Est. payment
Payment breakdown
Explore the cost of this home by adjusting the details. Changes won't be saved.Climate risks
Neighborhood: 03038
Similar homes
- $1,225,0004 bd3 ba3.1k sqft53 Daniel Road, Derry, NH 03038Active
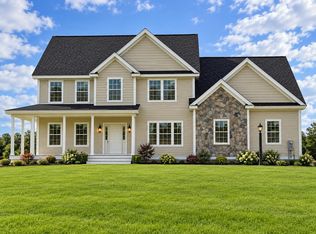 MLS ID #5114755, Jessica Jussif. PrimeMLS
- $1,139,9004 bd3 ba3k sqft58 Daniel Road, Derry, NH 03038Active
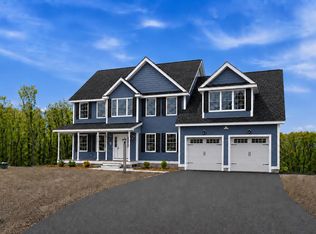 MLS ID #5095680, Jessica Jussif. PrimeMLS
- $1,029,9004 bd3 ba3.4k sqft3 Ava Ln, Tyngsboro, MA 01879For Sale
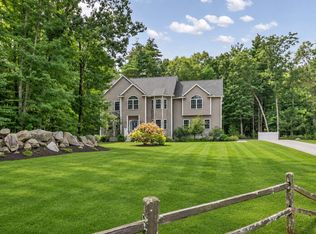 MLS ID #73601528, Team Valdez Mejia, Keller Williams Realty. MLS PIN
- $1,089,0004 bd3 ba3.7k sqft5 Bedros St, Windham, NH 03087For Sale
 MLS ID #73503528, Team Lillian Montalto, Lillian Montalto Signature Properties. MLS PIN
