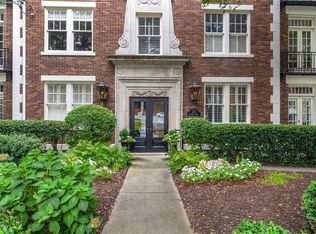
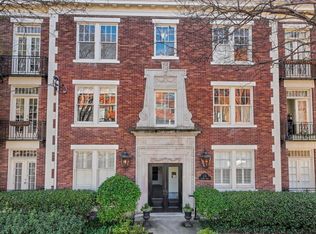
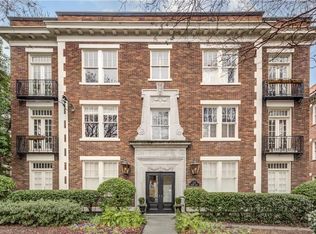
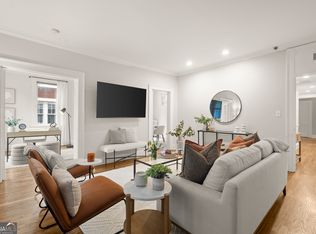
Beautifully updated and filled with natural light, this top-floor end-unit condo offers a rare combination of historic charm, modern finishes, and an unbeatable Ardmore Park location. Tucked within one of Atlanta's most charming intown neighborhoods, this two-bedroom, one-bath residence is just moments from Tanyard Creek Park, the Northside BeltLine Trail, Bobby Jones Golf Course, Bitsy Grant Tennis Center, and the best of Buckhead and Midtown. Inside, 9-foot ceilings, hardwood floors, plantation shutters, designer lighting, and an abundance of windows create a bright and inviting atmosphere throughout. A welcoming foyer opens to the spacious living room, while a glass-paned door leads into the separate dining room for an easy flow between living and entertaining spaces. French doors open to the second bedroom, offering the flexibility to function beautifully as a guest room, home office, or additional living space. The renovated kitchen blends timeless style with everyday functionality, featuring marble countertops, newer cabinetry, a marble backsplash, stainless steel appliances, gas cooking, a large undermount sink, and generous storage. The spacious primary bedroom is complemented by an updated bathroom with marble tile, subway tile accents, and a modern vanity. Additional conveniences include an in-unit stacked washer and dryer, dedicated storage unit, secured building access, and utilities including water, sewer, trash, and recycling covered by the association. As a top-floor end unit, the home enjoys added privacy and exceptional natural light with no neighbors above. With thoughtful updates, flexible living space, and some of Atlanta's best parks, trails, recreation, dining, and shopping right outside your door, this move-in-ready home offers an incredible opportunity to enjoy the best of intown living.
Active
$335,000
18 Collier Rd NW APT 10, Atlanta, GA 30309
2beds
1,080sqft
Condominium, Residential
Built in 1930
-- sqft lot
$330,400 Zestimate®
$310/sqft
$483/mo HOA
What's special
Modern finishesModern vanityHistoric charmFilled with natural lightHardwood floorsDesigner lightingRenovated kitchen
- 17 days
- 755
- 71
Likely to sell faster than
Zillow last checked:
Listing updated:
Listed by:
Julia Cox,
Atlanta Fine Homes Sotheby's International 404-319-0661
Source: FMLS GA,MLS#: 7842491
Facts & features
Interior
Bedrooms & bathrooms
- Bedrooms: 2
- Bathrooms: 1
- Full bathrooms: 1
- Main level bathrooms: 1
- Main level bedrooms: 2
Rooms
- Room types: Bathroom, Bedroom, Dining Room, Family Room, Kitchen, Laundry, Master Bathroom, Office
Primary bedroom
- Features: Master on Main
- Level: Master on Main
Bedroom
- Features: Master on Main
Primary bathroom
- Features: Tub/Shower Combo
Dining room
- Features: Open Concept, Separate Dining Room
Kitchen
- Features: Cabinets White, Eat-in Kitchen, Stone Counters
Heating
- Radiant
Cooling
- Central Air
Appliances
- Included: Dishwasher, Disposal, Dryer, Gas Cooktop, Gas Range, Range Hood, Refrigerator, Washer
- Laundry: Main Level
Features
- Crown Molding, Entrance Foyer, High Ceilings 9 ft Main, Walk-In Closet(s)
- Flooring: Hardwood
- Windows: Plantation Shutters
- Basement: Daylight,Exterior Entry,Unfinished
- Has fireplace: No
- Fireplace features: None
- Common walls with other units/homes: End Unit,No One Above
Interior area
- Total structure area: 1,080
- Total interior livable area: 1,080 sqft
- Finished area above ground: 1,080
- Finished area below ground: 0
Video & virtual tour
Property
Parking
- Total spaces: 1
- Parking features: Carport, Covered, Level Driveway, On Street, Parking Lot
- Carport spaces: 1
- Has uncovered spaces: Yes
Accessibility
- Accessibility features: None
Features
- Levels: One
- Stories: 1
- Patio & porch: Side Porch
- Exterior features: Balcony, No Dock
- Pool features: None
- Spa features: None
- Fencing: None
- Has view: Yes
- View description: Other
- Waterfront features: None
- Body of water: None
Lot
- Size: 1,089 Square Feet
- Features: Back Yard, Front Yard, Landscaped, Level, Private
Details
- Additional structures: None
- Parcel number: 17 011000130287
- Other equipment: None
- Horse amenities: None
Construction
Type & style
- Home type: Condo
- Architectural style: Traditional
- Property subtype: Condominium, Residential
- Attached to another structure: Yes
Materials
- Brick, Brick 4 Sides
- Foundation: None
- Roof: Composition
Condition
- Resale
- New construction: No
- Year built: 1930
Utilities & green energy
- Electric: None
- Sewer: Public Sewer
- Water: Public
- Utilities for property: Cable Available, Electricity Available, Natural Gas Available, Phone Available, Sewer Available, Water Available
Green energy
- Energy efficient items: None
- Energy generation: None
Community & HOA
Community
- Features: Near Beltline, Near Public Transport, Near Schools, Near Shopping, Near Trails/Greenway, Park, Playground, Sidewalks, Storage, Street Lights
- Security: Key Card Entry
- Subdivision: Westchester Wiltshire
HOA
- Has HOA: Yes
- Services included: Gas, Maintenance Grounds, Maintenance Structure, Pest Control, Sewer, Termite, Trash, Utilities, Water
- HOA fee: $483 monthly
Location
- Region: Atlanta
Financial & listing details
- Price per square foot: $310/sqft
- Tax assessed value: $305,700
- Annual tax amount: $3,211
- Date on market: 9/29/2026
- Cumulative days on market: 17 days
- Listing terms: Cash,Conventional
- Ownership: Condominium
- Electric utility on property: Yes
- Road surface type: Asphalt, Paved
Estimated market value
$330,400
$314,000 - $347,000
$2,101/mo
Price history
| Date | Event | Price |
|---|---|---|
| 9/29/2026 | Listed for sale | $335,000+1.5%$310/sqft |
Source:  FMLS GA #7842491 Report a problem FMLS GA #7842491 Report a problem | ||
| 6/16/2025 | Sold | $330,000+1.5%$306/sqft |
Source: Public Record Report a problem | ||
| 8/9/2022 | Sold | $325,000+75.7%$301/sqft |
Source: Public Record Report a problem | ||
| 11/11/2016 | Sold | $185,000$171/sqft |
Source:  FMLS GA #5721250 Report a problem FMLS GA #5721250 Report a problem | ||
| 9/2/2016 | Pending sale | $185,000$171/sqft |
Source: BEACHAM AND COMPANY REALTORS #5721250 Report a problem | ||
| 8/20/2016 | Price change | $185,000-5.1%$171/sqft |
Source: BEACHAM AND COMPANY REALTORS #5721250 Report a problem | ||
| 7/15/2016 | Listed for sale | $195,000-2.5%$181/sqft |
Source: BEACHAM AND COMPANY REALTORS #5721250 Report a problem | ||
| 3/19/2001 | Sold | $199,900$185/sqft |
Source: Public Record Report a problem | ||
Public tax history
| Year | Property taxes | Tax assessment |
|---|---|---|
| 2025 | $3,211 -5.5% | $122,280 -6.8% |
| 2024 | $3,400 +58.6% | $131,160 -1.4% |
| 2023 | $2,143 +23.2% | $133,040 +24.6% |
| 2022 | $1,739 +5.1% | $106,800 +3% |
| 2021 | $1,655 -54.8% | $103,720 +17.2% |
| 2020 | $3,663 +64.1% | $88,480 -7.3% |
| 2019 | $2,233 | $95,440 +2.4% |
| 2018 | $2,233 | $93,160 +109.4% |
| 2017 | $2,233 +210.6% | $44,480 |
| 2016 | $719 -63.4% | $44,480 |
| 2015 | $1,964 | $44,480 |
| 2014 | $1,964 | $44,480 |
| 2013 | -- | $44,480 |
| 2012 | $1,976 | $44,480 -29.6% |
| 2011 | -- | $63,160 |
| 2010 | $2,789 +319.4% | $63,160 |
| 2009 | $665 | $63,160 -13.2% |
| 2008 | -- | $72,760 -5.8% |
| 2007 | $813 | $77,240 |
Find assessor info on the county website
Monthly payment
Est. payment
Payment breakdown
Explore the cost of this home by adjusting the details. Changes won't be saved.Climate risks
Neighborhood: Ardmore
Nearby schools
Schools provided by the listing agent
- Elementary: E. Rivers
- Middle: Willis A. Sutton
- High: North Atlanta
Source: FMLS GA. This data may not be complete. We recommend contacting the local school district to confirm school assignments for this home.
Similar homes
- $325,0002 bd2 ba1.3k sqft50 Biscayne Dr NW Unit 4103, Atlanta, GA 30309For Sale

 MLS ID #7853346, Diane Arnold, Dorsey Alston Realtors. FMLS GA
 - $350,0002 bd3 ba1.2k sqft220 Semel Cir NW Unit 174, Atlanta, GA 30309Active
 MLS ID #10872871, Amy French, Ansley RE | Christie's Int'l RE. GAMLS
 - $315,0001 bd1 ba671 sqft140 Alden Ave NW APT 403, Atlanta, GA 30309Active
 MLS ID #10873170, Sally Kim, The Promise Realty Group. GAMLS
 - $350,0002 bd2 ba1.3k sqft1735 Peachtree St NE Unit 212, Atlanta, GA 30309Active
 MLS ID #10854442, Lisa M Cunningham, Lisa Cunningham Realty. GAMLS
 - $335,0002 bd2 ba1.2k sqft50 Biscayne Dr NW Unit 1105, Atlanta, GA 30309For SaleMLS ID #7822714, JUSTINE STORY, HOME Luxury Real Estate. FMLS GA
- $325,0002 bd1 ba1.1k sqft2214 Peachtree Rd NW APT A5, Atlanta, GA 30309For SaleMLS ID #7745436, Grace Crockett, NorthGroup Real Estate. FMLS GA
- $345,0002 bd3 ba1.2k sqft221 Semel Cir NW Unit 249, Atlanta, GA 30309For SaleMLS ID #7845737, Yong Shao, Atlanta Realty Global, LLC.. FMLS GA
- $324,9002 bd3 ba1.2k sqft216 Semel Dr NW Unit 360, Atlanta, GA 30309ActiveMLS ID #10854734, Elizabeth Oliva, Virtual Properties Realty.com. GAMLS
- $390,0002 bd2 ba1.3k sqft211 Colonial Homes Dr NW APT 2203, Atlanta, GA 30309ActiveMLS ID #10870373, Susi O'Connor Dougherty, Realty of America. GAMLS
- $335,0002 bd3 ba1.2k sqft221 Semel Cir NW Unit 260, Atlanta, GA 30309ActiveMLS ID #10828961, Leanne Allen, Keller Williams West Atlanta. GAMLS
- $300,0002 bd2 ba1.2k sqft2277 Peachtree Rd NE Unit 610, Atlanta, GA 30309ActiveMLS ID #10836383, The Key Group, Keller Williams Realty North Atlanta. GAMLS
- $410,0002 bd3 ba1.3k sqft50 Biscayne Dr NW Unit 4106, Atlanta, GA 30309For SaleMLS ID #7840128, BRYANT GRESHAM, Compass. FMLS GA
- $305,0002 bd2 ba930 sqft2255 Peachtree Rd NE Unit 522, Atlanta, GA 30309For SaleMLS ID #7826467, Stephen Beckwith, Atlanta Fine Homes Sotheby's International. FMLS GA
- $345,0002 bd3 ba1.2k sqft216 Semel Dr NW Unit 362, Atlanta, GA 30309ActiveMLS ID #10848011, Sally Kim, The Promise Realty Group. GAMLS
- $308,0002 bd2 ba1.1k sqft2277 Peachtree Rd NE Unit 307, Atlanta, GA 30309For SaleMLS ID #7803402, Jung Ae Linda Lee, Bright Future Realty, LLC.. FMLS GA
- $355,0001 bd1 ba746 sqft140 Alden Ave NW APT 305, Atlanta, GA 30309For SaleMLS ID #7838978, Trip Medders, Atlanta Fine Homes Sotheby's International. FMLS GA
- $249,0002 bd2 ba1.3k sqft2161 Peachtree Rd NE APT 901, Atlanta, GA 30309ActiveMLS ID #10854926, Ash H Thourani, Imax Realty LLC. GAMLS
- $295,0002 bd1 ba1k sqft115 Peachtree Memorial Dr NW APT A3, Atlanta, GA 30309ActiveMLS ID #10829304, Teri A Ehrlich, Keller Williams Realty PeachtreeRoad. GAMLS
- $409,0002 bd2 ba1.3k sqft88 Peachtree Memorial Dr NW #2, Atlanta, GA 30309ActiveMLS ID #10848726, Melissa M Fuller, Ansley RE | Christie's Int'l RE. GAMLS
- $239,9992 bd2 ba1.2k sqft2161 Peachtree Rd NE APT 605, Atlanta, GA 30309ActiveMLS ID #10870048, Akeen Felder, DreamHomeToday.net. GAMLS
