Under Construction-Stunning new construction at 18 Country Club Rd in Albertville! This 2,585 sq ft modern farmhouse offers 4 bedrooms, 3.5 baths and a thoughtfully designed two-story floor plan. Features include an open kitchen and vaulted great room with fireplace, large island, butler’s pantry, home office and main-level primary suite with walk-in closet, double vanity, separate tub and shower. An attached 2-car garage adds convenience, while an impressive 1,416 sq ft of covered porch space, including an expansive wraparound porch, creates exceptional outdoor living. Classic farmhouse style meets modern comfort in this beautiful new home!
New construction
$449,900
18 Country Club Rd, Albertville, AL 35951
4beds
2,585sqft
Single Family Residence
Built in ----
0.72 Acres Lot
$-- Zestimate®
$174/sqft
$-- HOA
What's special
Large islandExpansive wraparound porchSeparate tub and showerDouble vanityHome officeExceptional outdoor livingOpen kitchen
- 1 day
- 161
- 9
Zillow last checked:
Listing updated:
Listed by:
Gabe Henderson 256-302-3125,
Main Street Realty Plus, LLC
Source: ValleyMLS,MLS#: 21931168
Facts & features
Interior
Bedrooms & bathrooms
- Bedrooms: 4
- Bathrooms: 4
- Full bathrooms: 3
- 1/2 bathrooms: 1
Rooms
- Room types: Master Bedroom, Living Room, Bedroom 2, Dining Room, Bedroom 3, Kitchen, Bedroom 4, Laundry
Primary bedroom
- Features: Ceiling Fan(s), Crown Molding, Recessed Lighting, Smooth Ceiling, Wood Floor
- Level: First
- Area: 240
- Dimensions: 15 x 16
Bedroom 2
- Features: Ceiling Fan(s), Smooth Ceiling, Wood Floor
- Level: Second
- Area: 168
- Dimensions: 12 x 14
Bedroom 3
- Features: Ceiling Fan(s), Smooth Ceiling, Wood Floor
- Level: Second
- Area: 168
- Dimensions: 12 x 14
Bedroom 4
- Features: Ceiling Fan(s), Smooth Ceiling, Wood Floor
- Level: Second
- Area: 192
- Dimensions: 12 x 16
Dining room
- Features: Smooth Ceiling, Wood Floor
- Level: First
- Area: 144
- Dimensions: 8 x 18
Kitchen
- Features: Granite Counters, Kitchen Island, Recessed Lighting, Smooth Ceiling, Wood Floor
- Level: First
- Area: 198
- Dimensions: 11 x 18
Living room
- Features: Ceiling Fan(s), Recessed Lighting, Vaulted Ceiling(s), Wood Floor
- Level: First
- Area: 342
- Dimensions: 19 x 18
Laundry room
- Features: Smooth Ceiling, Wood Floor
- Level: First
- Area: 70
- Dimensions: 7 x 10
Heating
- Central 2
Cooling
- Central 2
Features
- Basement: Crawl Space
- Has fireplace: Yes
- Fireplace features: Electric
Interior area
- Total interior livable area: 2,585 sqft
Property
Parking
- Parking features: Garage-Two Car, Garage-Attached
Features
- Levels: Two
- Stories: 2
Lot
- Size: 0.72 Acres
Details
- Parcel number: 1607350000045.000
Construction
Type & style
- Home type: SingleFamily
- Property subtype: Single Family Residence
Condition
- Under Construction
- New construction: Yes
Details
- Builder name: DALLAS NAILOR CONSTRUCTION
Utilities & green energy
- Sewer: Public Sewer
- Water: Public
Community & HOA
Community
- Subdivision: Metes And Bounds
HOA
- Has HOA: No
Location
- Region: Albertville
Financial & listing details
- Price per square foot: $174/sqft
- Date on market: 10/8/2026
Estimated market value
Not available
Estimated sales range
Not available
Not available
Price history
| Date | Event | Price |
|---|---|---|
| 10/8/2026 | Listed for sale | $449,900$174/sqft |
Source:  ValleyMLS #21931168 Report a problem ValleyMLS #21931168 Report a problem | ||
Public tax history
Tax history is unavailable.
Monthly payment
Est. payment
Payment breakdown
Explore the cost of this home by adjusting the details. Changes won't be saved.Climate risks
Neighborhood: 35951
Nearby schools
Schools provided by the listing agent
- Elementary: Albertville
- Middle: Albertville
- High: Albertville
Source: ValleyMLS. This data may not be complete. We recommend contacting the local school district to confirm school assignments for this home.
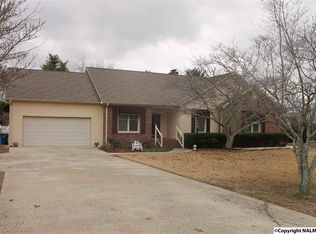
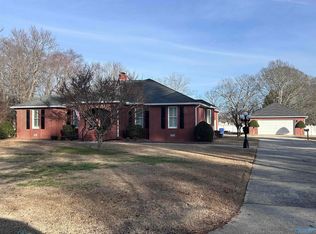
Similar homes
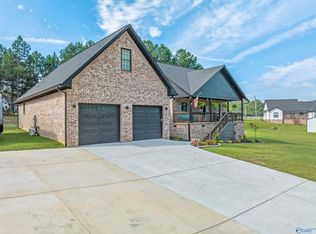
- $449,9004 bd4 ba2.7k sqft125 Berkshire Ln, Albertville, AL 35950For Sale
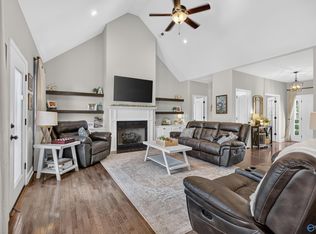 MLS ID #21931148, Raven Cryar. ValleyMLS
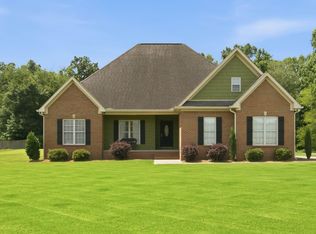
 - $419,9004 bd3 ba2.6k sqft68 Pierce Rd, Albertville, AL 35951For Sale
 MLS ID #21919717, Rusty Glines. ValleyMLS
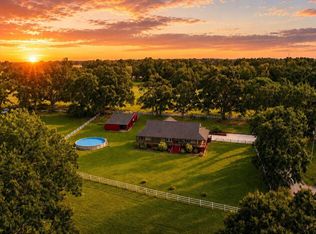
 - $449,9003 bd2 ba2.6k sqft79 Woodbury Cir, Albertville, AL 35951For Sale
 MLS ID #21922374, Leamon Yarbrough. ValleyMLS
 - $389,4703 bd2 ba2k sqft351 Stone St, Albertville, AL 35951For Sale
 MLS ID #21927673, Mikaila Sutton. ValleyMLS
