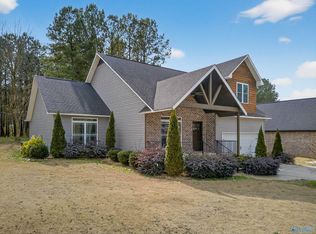
Stunning full brick home built in 2021 with 4 beds, 3 baths and over 2,600 sq ft in Albertville city limits near the golf course. Features high ceilings, wood flooring, and a kitchen with granite countertops and spacious breakfast area. Master suite offers soaker tub, tile shower, and his & her walk-in closets. Upper level 4th bedroom doubles as bonus room. Relax out back in the hot tub surrounded by mature shade trees. Extras include plantation blinds, two water heaters, large two-car garage, and extended concrete driveway for added parking. Let’s Make It Happen!
For sale
Price cut: $5K (8/25)
$419,900
68 Pierce Rd, Albertville, AL 35951
4beds
2,688sqft
Single Family Residence
Built in 2021
0.47 Acres Lot
$415,300 Zestimate®
$156/sqft
$-- HOA
What's special
Plantation blindsSoaker tubHot tubMaster suiteLarge two-car garageHigh ceilingsFull brick home
- 126 days
- 200
- 13
Zillow last checked:
Listing updated:
Listed by:
Rusty Glines 256-960-2024,
Leading Edge RE Group-Gtsv.
Source: ValleyMLS,MLS#: 21919717
Facts & features
Interior
Bedrooms & bathrooms
- Bedrooms: 4
- Bathrooms: 3
- Full bathrooms: 2
- 1/2 bathrooms: 1
Rooms
- Room types: Master Bedroom, Living Room, Bedroom 2, Dining Room, Bedroom 3, Kitchen, Bedroom 4, Laundry
Primary bedroom
- Features: Ceiling Fan(s), Double Vanity, Granite Counters, Recessed Lighting, Wood Floor, Walk-In Closet(s)
- Level: First
- Area: 196
- Dimensions: 14 x 14
Bedroom 2
- Features: Ceiling Fan(s), Carpet
- Level: First
- Area: 110
- Dimensions: 10 x 11
Bedroom 3
- Features: Ceiling Fan(s), Carpet
- Level: First
- Area: 110
- Dimensions: 10 x 11
Bedroom 4
- Features: Carpet, Recessed Lighting, Walk-In Closet(s)
- Level: Second
- Area: 312
- Dimensions: 12 x 26
Dining room
- Features: Wood Floor
- Level: First
- Area: 110
- Dimensions: 10 x 11
Kitchen
- Features: Eat-in Kitchen, Granite Counters, Recessed Lighting, Wood Floor
- Level: First
- Area: 377
- Dimensions: 13 x 29
Living room
- Features: Ceiling Fan(s), Fireplace, Recessed Lighting, Vinyl, Wood Floor
- Level: First
- Area: 288
- Dimensions: 16 x 18
Laundry room
- Features: Recessed Lighting, Wood Floor
- Level: First
- Area: 42
- Dimensions: 6 x 7
Heating
- Central 1
Cooling
- Central 1
Appliances
- Included: Range, Dishwasher, Microwave, Refrigerator
Features
- Basement: Crawl Space
- Has fireplace: Yes
- Fireplace features: Electric
Interior area
- Total interior livable area: 2,688 sqft
Property
Parking
- Parking features: Garage-Two Car, Garage-Attached, Garage Faces Front, Driveway-Concrete
Features
- Levels: One and One Half
- Stories: 1
- Patio & porch: Covered, Covered Porch, Front Porch
- Exterior features: Hot Tub
- Spa features: Outside
Lot
- Size: 0.47 Acres
Details
- Parcel number: 1607350000030.005
Construction
Type & style
- Home type: SingleFamily
- Architectural style: Traditional
- Property subtype: Single Family Residence
Condition
- New construction: No
- Year built: 2021
Utilities & green energy
- Water: Public
Community & HOA
Community
- Subdivision: Metes And Bounds
HOA
- Has HOA: No
Location
- Region: Albertville
Financial & listing details
- Price per square foot: $156/sqft
- Tax assessed value: $379,500
- Annual tax amount: $1,628
- Date on market: 6/2/2026
Estimated market value
$415,300
$395,000 - $436,000
$2,509/mo
Price history
| Date | Event | Price |
|---|---|---|
| 8/25/2026 | Price change | $419,900-1.2%$156/sqft |
Source:  ValleyMLS #21919717 Report a problem ValleyMLS #21919717 Report a problem | ||
| 7/10/2026 | Price change | $424,900-1.2%$158/sqft |
Source: ValleyMLS #21919717 Report a problem | ||
| 6/2/2026 | Listed for sale | $429,900$160/sqft |
Source: ValleyMLS #21919717 Report a problem | ||
| 7/31/2024 | Listing removed | -- |
Source: ValleyMLS #21842564 Report a problem | ||
| 6/10/2024 | Price change | $429,900-2.3%$160/sqft |
Source: ValleyMLS #21842564 Report a problem | ||
| 4/4/2024 | Price change | $439,800-1.1%$164/sqft |
Source: ValleyMLS #21842564 Report a problem | ||
| 1/24/2024 | Price change | $444,8000%$165/sqft |
Source: ValleyMLS #21842564 Report a problem | ||
| 9/13/2023 | Price change | $444,900-1.1%$166/sqft |
Source: ValleyMLS #21842564 Report a problem | ||
| 9/1/2023 | Listed for sale | $449,900+26.4%$167/sqft |
Source: ValleyMLS #21842564 Report a problem | ||
| 8/30/2021 | Sold | $356,000$132/sqft |
Source: Public Record Report a problem | ||
Public tax history
| Year | Property taxes | Tax assessment |
|---|---|---|
| 2025 | $1,628 +7.2% | $36,140 +7% |
| 2024 | $1,518 +11.2% | $33,780 +10.8% |
| 2023 | $1,365 | $30,500 |
| 2022 | $1,365 | $30,500 |
Find assessor info on the county website
Monthly payment
Est. payment
Payment breakdown
Explore the cost of this home by adjusting the details. Changes won't be saved.Climate risks
Neighborhood: 35951
Nearby schools
Schools provided by the listing agent
- Elementary: Albertville
- Middle: Albertville
- High: Albertville
Source: ValleyMLS. This data may not be complete. We recommend contacting the local school district to confirm school assignments for this home.
Similar homes
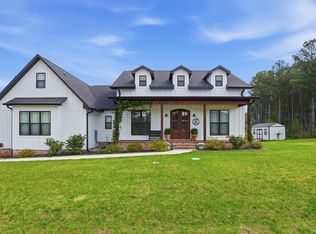
- $449,9003 bd2 ba2.6k sqft79 Woodbury Cir, Albertville, AL 35951For Sale
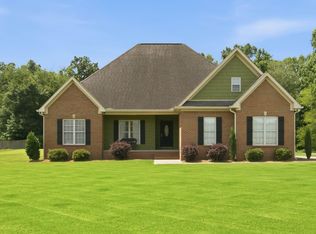 MLS ID #21922374, Leamon Yarbrough. ValleyMLS
 - $415,0004 bd2 ba1.8k sqft765 Cochran Ave, Albertville, AL 35951For Sale
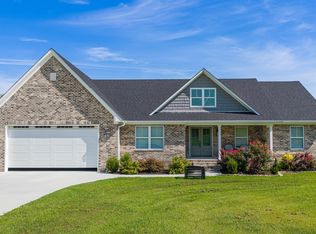 MLS ID #21927177, Tiffany Pickett. ValleyMLS
 - $320,0003 bd2 ba1.6k sqft185 Krimson Cir, Albertville, AL 35951New Construction
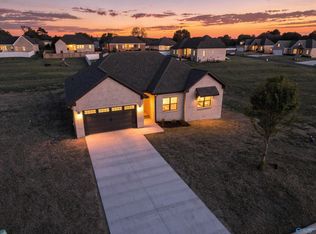 MLS ID #21918412, Bridget Morrow. ValleyMLS
 - $394,9005 bd3 ba2.2k sqft1404 Bains St, Albertville, AL 35950For Sale
 MLS ID #21922944, Pam Brown. ValleyMLS
