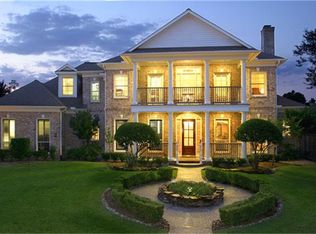
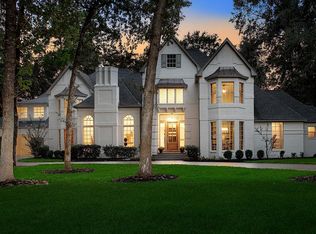
An entertainer’s dream in Windward Cove. This New Orleans style brick custom home by award-winning builder J. Wendell sits on a quiet cul-de-sac at the front of The Woodlands, walkable to Hughes Landing, Market Street, The Woodlands Waterway, and the Pavilion. The new Ritz-Carlton Residences nearby add prestige. Thoughtfully redesigned with all new paint, the home opens to a brick courtyard and patio with pool, hot tub (new equipment), full outdoor kitchen, and private casita with pool bath. Inside, custom millwork frames a formal living room with fireplace, formal dining with wet bar, and a large open kitchen with double ovens, two dishwashers, and built-in fridge. The main-floor primary offers double closets and French doors to the pool. Upstairs: three bedrooms with generous closets, a library office, a bonus room over the three-car garage, and a game room with wet bar. A third-floor media room crowns the home. Immaculate, with storage and lush grounds. A rare Woodlands opportunity.
For sale
Price cut: $95K (9/18)
$2,575,000
18 Dappled Sun Pl, Spring, TX 77381
5beds
6,384sqft
Single Family Residence
Built in 2001
0.53 Acres Lot
$2,456,500 Zestimate®
$403/sqft
$103/mo HOA
What's special
Hot tubFull outdoor kitchenTwo dishwashersLibrary officeBuilt-in fridgeThird-floor media roomCustom millwork
- 12 hours
- 164
- 8
Zillow last checked:
Listing updated:
Listed by:
Michael MacFarlane TREC #0441742 281-660-4108,
MacFarlane Realty,
Kristopher Keegan TREC #0802504 713-303-5097,
MacFarlane Realty
Source: HAR,MLS#: 29843970
Facts & features
Interior
Bedrooms & bathrooms
- Bedrooms: 5
- Bathrooms: 8
- Full bathrooms: 5
- 1/2 bathrooms: 3
Rooms
- Room types: Den, Family Room, Media Room, Quarters/Guest House, Utility Room
Primary bedroom
- Level: First
- Area: 270
- Dimensions: 15x18
Bedroom
- Level: Second
- Area: 195
- Dimensions: 13x15
Bedroom
- Level: First
- Area: 168
- Dimensions: 12x14
Bedroom
- Level: Second
- Area: 198
- Dimensions: 18x11
Bedroom
- Level: Second
- Area: 143
- Dimensions: 13x11
Other
- Level: Second
- Area: 224
- Dimensions: 16x14
Other
- Level: First
- Area: 224
- Dimensions: 16x14
Breakfast
- Level: First
- Area: 266
- Dimensions: 19x14
Dining room
- Level: First
- Area: 204
- Dimensions: 12x17
Other
- Level: Second
- Area: 190
- Dimensions: 10x19
Other
- Level: Second
- Area: 322
- Dimensions: 23x14
Family room
- Level: First
- Area: 304
- Dimensions: 19x16
Game room
- Level: Second
- Area: 272
- Dimensions: 16x17
Kitchen
- Level: First
- Area: 168
- Dimensions: 12x14
Media room
- Level: Third
- Area: 380
- Dimensions: 20x19
Utility room
- Level: First
- Area: 96
- Dimensions: 12x8
Heating
- Natural Gas
Cooling
- Electric
Appliances
- Included: Disposal, Wine Refrigerator, Double Oven, Electric Oven, Microwave, Gas Cooktop, Dishwasher
- Laundry: Electric Dryer Hookup, Gas Dryer Hookup, Washer Hookup
Features
- 2 Staircases, Atrium, Balcony, Crown Molding, Formal Entry/Foyer, High Ceilings, Wet Bar, 2 Bedrooms Down, 3 Bedrooms Up, Primary Bed - 1st Floor
- Flooring: Carpet, Tile, Wood
- Windows: Window Coverings
- Number of fireplaces: 2
- Fireplace features: Gas, Gas Log
Interior area
- Total structure area: 6,384
- Total interior livable area: 6,384 sqft
Video & virtual tour
Property
Parking
- Total spaces: 5
- Parking features: Attached, Attached Carport
- Attached garage spaces: 3
- Carport spaces: 2
- Covered spaces: 5
Features
- Stories: 2
- Patio & porch: Covered, Patio/Deck, Porch
- Exterior features: Balcony, Outdoor Kitchen, Sprinkler System
- Has private pool: Yes
- Pool features: Gunite, Heated, In Ground, Pool/Spa Combo, Salt Water
- Has spa: Yes
- Fencing: Back Yard,Full
Lot
- Size: 0.53 Acres
- Features: Back Yard, Cul-De-Sac, Subdivided, Wooded, 1/2 Up to 1 Acre
Details
- Parcel number: 260158
Construction
Type & style
- Home type: SingleFamily
- Architectural style: French
- Property subtype: Single Family Residence
Materials
- Brick
- Foundation: Slab
- Roof: Composition
Condition
- New construction: No
- Year built: 2001
Details
- Builder name: J Wendell
Utilities & green energy
- Sewer: Public Sewer
- Water: Water District
Community & HOA
Community
- Subdivision: Windward Cove
HOA
- Has HOA: Yes
- HOA fee: $1,240 annually
Location
- Region: Spring
Financial & listing details
- Price per square foot: $403/sqft
- Tax assessed value: $1,812,436
- Annual tax amount: $27,524
- Date on market: 9/18/2026
- Listing terms: Cash,Conventional
- Ownership: Full Ownership
- Road surface type: Concrete, Curbs
Estimated market value
$2,456,500
$2.33M - $2.58M
$3,678/mo
Price history
| Date | Event | Price |
|---|---|---|
| 9/18/2026 | Price change | $2,575,000-3.6%$403/sqft |
Source:  HAR #29843970 Report a problem HAR #29843970 Report a problem | ||
| 7/22/2026 | Price change | $2,670,000-2.9%$418/sqft |
Source: HAR #10050597 Report a problem | ||
| 7/3/2026 | Price change | $2,749,000-3.5%$431/sqft |
Source: HAR #10050597 Report a problem | ||
| 6/19/2026 | Price change | $2,850,000+43.9%$446/sqft |
Source: HAR #10050597 Report a problem | ||
| 5/2/2022 | Pending sale | $1,980,000$310/sqft |
Source: HAR #22894973 Report a problem | ||
| 4/28/2022 | Listed for sale | $1,980,000+35.2%$310/sqft |
Source: HAR #22894973 Report a problem | ||
| 7/6/2011 | Sold | -- |
Source: Agent Provided Report a problem | ||
| 6/4/2011 | Pending sale | $1,465,000$229/sqft |
Source: Prudential Gary Greene, Realtors #40615142 Report a problem | ||
| 1/30/2011 | Price change | $1,465,000-2%$229/sqft |
Source: Prudential Gary Greene, Realtors #40615142 Report a problem | ||
| 6/10/2010 | Listed for sale | $1,495,000$234/sqft |
Source: Prudential Real Estate #40615142 Report a problem | ||
| 11/3/2009 | Listing removed | $1,495,000$234/sqft |
Source: RE/MAX The Woodlands & Spring #51911540 Report a problem | ||
| 10/14/2009 | Price change | $1,495,000-9.4%$234/sqft |
Source: RE/MAX The Woodlands & Spring #51911540 Report a problem | ||
| 9/4/2009 | Price change | $1,650,000-2.9%$258/sqft |
Source: RE/MAX The Woodlands & Spring #51911540 Report a problem | ||
| 7/4/2009 | Price change | $1,700,000-8.1%$266/sqft |
Source: RE/MAX The Woodlands & Spring #51911540 Report a problem | ||
| 6/23/2009 | Listed for sale | $1,850,000$290/sqft |
Source: RE/MAX The Woodlands & Spring #51911540 Report a problem | ||
Public tax history
| Year | Property taxes | Tax assessment |
|---|---|---|
| 2025 | $18,845 -3% | $1,565,764 +10% |
| 2024 | $19,424 +3.6% | $1,423,422 +10% |
| 2023 | $18,754 | $1,294,020 +3.9% |
| 2022 | -- | $1,245,280 -0.5% |
| 2021 | $24,689 -5.8% | $1,252,060 -2.9% |
| 2020 | $26,213 +4.7% | $1,289,100 +6.5% |
| 2019 | $25,044 -4% | $1,210,920 +5.2% |
| 2018 | $26,083 -3.1% | $1,150,710 -1% |
| 2017 | $26,915 0% | $1,162,420 |
| 2016 | $26,916 -8.5% | $1,162,420 |
| 2015 | $29,413 | $1,162,420 -7.1% |
| 2014 | $29,413 | $1,250,660 +5.8% |
| 2013 | -- | $1,182,080 |
| 2012 | -- | $1,182,080 +0.8% |
| 2011 | -- | $1,173,080 +12.7% |
| 2010 | -- | $1,041,180 +10% |
| 2009 | -- | $946,530 +10% |
| 2008 | -- | $860,480 +10% |
| 2007 | -- | $782,250 |
| 2006 | -- | $782,250 -21.8% |
| 2005 | -- | $1,000,100 +27.8% |
| 2004 | -- | $782,250 |
| 2003 | -- | $782,250 +116.2% |
| 2002 | -- | $361,760 +281.7% |
| 2001 | -- | $94,770 |
Find assessor info on the county website
Monthly payment
Est. payment
Payment breakdown
Explore the cost of this home by adjusting the details. Changes won't be saved.Climate risks
Neighborhood: Panther Creek
Nearby schools
Schools provided by the listing agent
- Elementary: Sally Ride Elementary School
- Middle: Knox Junior High School
- High: The Woodlands College Park High School
Source: HAR. This data may not be complete. We recommend contacting the local school district to confirm school assignments for this home.
Similar homes
- $1,975,0004 bd5 ba3.7k sqft25 Topside Row, Spring, TX 77380For Sale
 MLS ID #26003723, Laura Powers, Compass RE Texas, LLC - The Woodlands. HAR
 - $2,850,0006 bd7 ba7.4k sqft63 NW Chancery Pl, Spring, TX 77381For Sale
 MLS ID #14303879, Emily Aguilar, Layne Realty, LLC. HAR
 - $2,625,0004 bd5 ba4.3k sqft2607 Admiralty Bend Ln, Spring, TX 77380For Sale
 MLS ID #67546814, Robert Abercrombie, Abercrombie Investments, LP. HAR
 - $2,100,0005 bd5 ba6k sqft6 Misty Point, Spring, TX 77380For Sale
 MLS ID #27830676, Michael Seder, eXp Realty LLC. HAR
