Welcome to this extraordinary Meadowlark custom home in Alden Bridge, just a short walk to Buckalew Elementary. Thoughtfully reimagined with luxury at every turn, this exceptional home features soaring ceilings, rich hardwood floors, plantation shutters, fresh interior paint & an incredible chef's kitchen showcasing custom cabinetry, Ann Sacks backsplash, 3 Sub-Zero refrigerators, undercounter Wolf Microwave, 48" range w/gas burners, electric griddle, & seer station; dual pot fillers, a built-in steamer, wine refrigerator, dual ASKO dishwashers, 2 laundry rooms & designer finishes throughout. Smart home features include a Lutron lighting and automated shade system, whole-home generator & security cameras. The resort-style backyard is an entertainer's dream w/a fully automated saltwater pool system w/app control, waterslide, spa, sport court, fire pit & covered outdoor kitchen. A 4-car garage w/EV charging, overhead storage & built-ins completes this one-of-a-kind Woodlands masterpiece!
For sale
Price cut: $96K (9/9)
$1,799,000
6 Noble Bend Pl, Spring, TX 77382
5beds
5,062sqft
Single Family Residence
Built in 1998
0.44 Acres Lot
$1,708,300 Zestimate®
$355/sqft
$-- HOA
What's special
- 76 days
- 325
- 18
Zillow last checked:
Listing updated:
Listed by:
Michael Seder TREC #0421100 832-381-8424,
eXp Realty LLC
Source: HAR,MLS#: 45196595
Facts & features
Interior
Bedrooms & bathrooms
- Bedrooms: 5
- Bathrooms: 6
- Full bathrooms: 4
- 1/2 bathrooms: 2
Primary bedroom
- Level: First
- Area: 360
- Dimensions: 20 x 18
Bedroom
- Level: Second
- Area: 272
- Dimensions: 17 x 16
Bedroom
- Level: Second
- Area: 143
- Dimensions: 13 x 11
Bedroom
- Level: Second
- Area: 182
- Dimensions: 14 x 13
Bedroom
- Level: Second
- Area: 169
- Dimensions: 13 x 13
Other
- Level: First
- Area: 221
- Dimensions: 17 x 13
Breakfast
- Features: Formal
- Level: First
- Area: 90
- Dimensions: 10 x 9
Den
- Level: First
- Area: 180
- Dimensions: 15 x 12
Dining room
- Features: Formal
- Level: First
- Area: 196
- Dimensions: 14 x 14
Game room
- Level: Second
- Area: 234
- Dimensions: 18 x 13
Kitchen
- Level: First
- Area: 285
- Dimensions: 19 x 15
Living room
- Level: First
- Area: 378
- Dimensions: 21 x 18
Utility room
- Level: First
- Area: 108
- Dimensions: 12 x 9
Heating
- Natural Gas, Zoned
Cooling
- Ceiling Fan(s), Electric, Zoned
Appliances
- Included: ENERGY STAR Qualified Appliances, Disposal, Refrigerator, Wine Refrigerator, Convection Oven, Double Oven, Electric Oven, Microwave, Gas Range, Indoor Grill, Dishwasher
- Laundry: Electric Dryer Hookup, Gas Dryer Hookup, Washer Hookup
Features
- High Ceilings, Primary Bed - 1st Floor, Walk-In Closet(s)
- Flooring: Tile, Wood
- Doors: Insulated Doors
- Windows: Insulated/Low-E windows, Window Coverings
- Number of fireplaces: 1
- Fireplace features: Outside, Gas Log
Interior area
- Total structure area: 5,062
- Total interior livable area: 5,062 sqft
Property
Parking
- Total spaces: 4
- Parking features: Attached, Garage Door Opener, Electric Vehicle Charging Station(s)
- Attached garage spaces: 4
Features
- Stories: 2
- Patio & porch: Covered, Patio/Deck
- Exterior features: Outdoor Kitchen, Sprinkler System
- Has private pool: Yes
- Pool features: Gunite, Heated, In Ground, Pool/Spa Combo, Salt Water
- Has spa: Yes
- Spa features: Spa/Hot Tub
- Fencing: Back Yard,Full
Lot
- Size: 0.44 Acres
- Features: Back Yard, Subdivided, 1/4 Up to 1/2 Acre
Details
- Parcel number: 260074
Construction
Type & style
- Home type: SingleFamily
- Architectural style: Traditional
- Property subtype: Single Family Residence
Materials
- Brick
- Foundation: Slab
- Roof: Composition
Condition
- New construction: No
- Year built: 1998
Details
- Builder name: MEADOWLARK
Utilities & green energy
- Water: Water District
Green energy
- Energy efficient items: Attic Vents, Thermostat, Lighting, HVAC, Other Energy Features
Community & HOA
Community
- Subdivision: The Woodlands Alden Bridge
Location
- Region: Spring
Financial & listing details
- Price per square foot: $355/sqft
- Tax assessed value: $1,036,597
- Annual tax amount: $18,783
- Date on market: 8/5/2026
- Listing terms: Cash,Conventional
- Exclusions: See Exclusions List Attached
- Ownership: Full Ownership
- Road surface type: Concrete, Curbs, Gutters
Estimated market value
$1,708,300
$1.62M - $1.79M
$7,572/mo
Price history
| Date | Event | Price |
|---|---|---|
| 9/9/2026 | Price change | $1,799,000-5.1%$355/sqft |
Source:  HAR #45196595 Report a problem HAR #45196595 Report a problem | ||
| 8/6/2026 | Listed for sale | $1,895,000+137.2%$374/sqft |
Source: HAR #45196595 Report a problem | ||
| 3/9/2016 | Sold | -- |
Source: Agent Provided Report a problem | ||
| 1/17/2016 | Pending sale | $799,000$158/sqft |
Source: RE/MAX THE WOODLANDS & SPRING II #89947714 Report a problem | ||
| 1/15/2016 | Listed for sale | $799,000+33.2%$158/sqft |
Source: RE/MAX The Woodlands & Spring #89947714 Report a problem | ||
| 5/23/2012 | Listing removed | $600,000$119/sqft |
Source: Coldwell Banker United, REALTORS #33488875 Report a problem | ||
| 5/4/2012 | Listed for sale | $600,000-4%$119/sqft |
Source: Coldwell Banker United, REALTORS #33488875 Report a problem | ||
| 1/4/2012 | Listing removed | $624,900$123/sqft |
Source: Keller Williams - The Woodlands #11975047 Report a problem | ||
| 8/1/2011 | Listed for sale | $624,900$123/sqft |
Source: Realtour #11975047 Report a problem | ||
Public tax history
| Year | Property taxes | Tax assessment |
|---|---|---|
| 2025 | $14,767 -0.8% | $1,036,597 +2% |
| 2024 | $14,889 +1.7% | $1,016,753 +1.9% |
| 2023 | $14,639 | $998,250 +2.2% |
| 2022 | -- | $977,090 +13.4% |
| 2021 | $15,198 -3.7% | $861,320 +3.6% |
| 2020 | $15,777 +3.2% | $831,300 +4.8% |
| 2019 | $15,293 -12.7% | $793,580 -0.7% |
| 2018 | $17,508 -2.3% | $799,000 |
| 2017 | $17,924 +1% | $799,000 +5.8% |
| 2016 | $17,744 +18.5% | $755,040 +10% |
| 2015 | $14,979 | $686,400 +10% |
| 2014 | $14,979 | $624,000 +10.4% |
| 2013 | -- | $565,000 +1% |
| 2012 | -- | $559,170 |
| 2011 | -- | $559,170 |
| 2010 | -- | $559,170 |
| 2009 | -- | $559,170 |
| 2008 | -- | $559,170 +3.5% |
| 2007 | -- | $540,480 |
| 2006 | -- | $540,480 +23.9% |
| 2005 | -- | $436,280 |
| 2004 | -- | $436,280 |
| 2003 | -- | $436,280 -23.6% |
| 2002 | -- | $571,410 |
| 2001 | -- | $571,410 |
Find assessor info on the county website
Monthly payment
Est. payment
Payment breakdown
Explore the cost of this home by adjusting the details. Changes won't be saved.Climate risks
Neighborhood: Alden Bridge
Nearby schools
Schools provided by the listing agent
- Elementary: Buckalew Elementary School
- Middle: Mccullough Junior High School
- High: The Woodlands High School
Source: HAR. This data may not be complete. We recommend contacting the local school district to confirm school assignments for this home.
Similar homes
- $1,950,0005 bd5 ba6.2k sqft39 W Bracebridge Cir, Spring, TX 77382For Sale
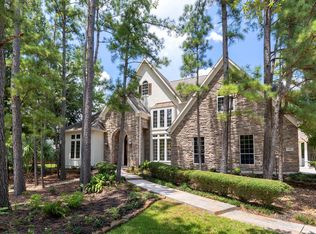 MLS ID #64538339, Beth Ferester, Corcoran Genesis. HAR
 - $2,230,0006 bd7 ba6k sqft98 W Ambassador Bnd, Spring, TX 77382For Sale
 MLS ID #88878391, Pedro Cajiga, World Wide Realty,LLC. HAR
 - $1,699,9995 bd6 ba5.4k sqft25 Red Sable Point, Spring, TX 77380For Sale
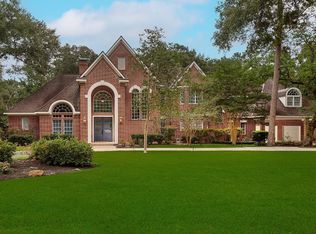 MLS ID #13638062, Cheryle Sanderson, Better Homes and Gardens Real Estate Gary Greene - The Woodlands. HAR
 - $1,495,0004 bd4 ba4.4k sqft10 Snow Pond Pl, Spring, TX 77382For Sale
 MLS ID #96026059, Brian Schweiker, eXp Realty LLC. HAR
