If you have ever considered living in downtown Toronto, steps from everything the city offers, yet still want that leafy green setting to sooth your soul - this elegant townhouse may be exactly what you have been seeking for your next home. The absolute showstopper is the sunken living room with a two-story wall of windows overlooking the Don Valley ravine. This suite is the coveted end unit, giving you privacy, more light with a view onto a park on the south side and the ravine to the West. In the spring, summer & fall you only need to walk out to the spacious terrace to take full advantage of the lush setting. In the winter, whether hosting dinner in the dining room or curling up in the warmth of the wood burning fireplace, the vista is still there for you to enjoy. The unique layout of this townhome doesn't stop there. Courtesy of the main floor vaulted ceiling, the 2nd floor family room also overlooks the ravine. And then there's the stunning 3rd floor primary suite retreat with its own deck in the treetops, and a luxurious sunken tub to relax in at the end of the day. Finally, ticking all the boxes, is the renovated eat in kitchen, spacious second bedroom, main floor powder room, and underground parking & locker both with direct access to your Suite. What a great find in coveted Playter Estates! And you will be living just a 5-minute walk to Broadview subway station, The Danforth, and all the neighbourhood has to offer.
For sale
C$1,449,000
18 Doncrest Rd #11, Toronto, ON M4K 1R8
2beds
3baths
Townhouse
Built in ----
-- sqft lot
$-- Zestimate®
C$--/sqft
C$1,170/mo HOA
What's special
Wood burning fireplaceMain floor vaulted ceilingLuxurious sunken tubSpacious second bedroomMain floor powder room
- 27 days |
- 70 |
- 4 |
Zillow last checked:
Listing updated:
Listed by:
BOSLEY REAL ESTATE LTD.
Source: TRREB,MLS®#: E13480842 Originating MLS®#: Toronto Regional Real Estate Board
Originating MLS®#: Toronto Regional Real Estate BoardFacts & features
Interior
Bedrooms & bathrooms
- Bedrooms: 2
- Bathrooms: 3
Primary bedroom
- Description: Primary Bedroom
- Level: Third
- Area: 26.68 Square Meters
- Area source: Other
- Dimensions: 5.50 x 4.85
Bedroom
- Description: Bedroom
- Level: Second
- Area: 14.35 Square Meters
- Area source: Other
- Dimensions: 4.10 x 3.50
Dining room
- Description: Dining Room
- Level: Main
- Area: 17.25 Square Meters
- Area source: Other
- Dimensions: 5.15 x 3.35
Family room
- Description: Den
- Level: Second
- Area: 20.96 Square Meters
- Area source: Other
- Dimensions: 5.05 x 4.15
Foyer
- Level: Main
- Dimensions: 1.85 x 4.97
Kitchen
- Description: Kitchen
- Level: Main
- Area: 13.34 Square Meters
- Area source: Other
- Dimensions: 5.15 x 2.59
Living room
- Description: Living Room
- Level: Main
- Area: 22.92 Square Meters
- Area source: Other
- Dimensions: 5.15 x 4.45
Other
- Level: Basement
- Dimensions: 1.92 x 3.12
Heating
- Forced Air, Gas
Cooling
- Central Air
Appliances
- Laundry: Ensuite
Features
- Other
- Basement: Finished
- Has fireplace: Yes
Interior area
- Living area range: 1600-1799 null
Property
Parking
- Total spaces: 1
- Parking features: Underground
- Has attached garage: Yes
Features
- Stories: 3
- Exterior features: Terrace Balcony
Lot
- Features: Cul de Sac/Dead End, Ravine, Public Transit, Park
Details
- Parcel number: 117650011
Construction
Type & style
- Home type: Townhouse
- Property subtype: Townhouse
- Attached to another structure: Yes
Materials
- Brick
Community & HOA
HOA
- Services included: Common Elements Included, Building Insurance Included, Parking Included, Water Included
- HOA fee: C$1,170 monthly
- HOA name: YCC
Location
- Region: Toronto
Financial & listing details
- Annual tax amount: C$6,399
- Date on market: 6/23/2026
BOSLEY REAL ESTATE LTD.
BOSLEY REAL ESTATE LTD.
By pressing Contact Agent, you agree that the real estate professional identified above may call/text you about your search, which may involve use of automated means and pre-recorded/artificial voices. You don't need to consent as a condition of buying any property, goods, or services. Message/data rates may apply. You also agree to our Terms of Use. Zillow does not endorse any real estate professionals. We may share information about your recent and future site activity with your agent to help them understand what you're looking for in a home.
Price history
Price history is unavailable.
Public tax history
Tax history is unavailable.
Climate risks
Neighborhood: Playter Estates
Nearby schools
GreatSchools rating
No schools nearby
We couldn't find any schools near this home.
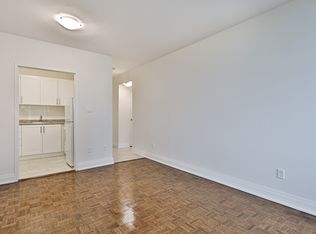
- C$1,9501 bd1 ba540 sqft50 Cambridge Ave, Toronto, ON M4K2L3For Rent
- C$1,8951 bd1 ba-- sqft50 Cambridge Ave #22, Toronto, ON M4K2L3For Rent
- C$--1 bd1 ba454 sqft778 Broadview Ave #31, Toronto, ON M4K2P7Off Market
- C$---- bd1 ba277 sqft778 Broadview Ave #27, Toronto, ON M4K2P7Off Market
- C$---- bd1 ba357 sqft778 Broadview Ave #6, Toronto, ON M4K2P7Off Market
- C$---- bd1 ba344 sqft778 Broadview Ave #37, Toronto, ON M4K2P7Off Market
- C$---- bd1 ba342 sqft778 Broadview Ave #4, Toronto, ON M4K2P7Off Market
- C$---- bd1 ba277 sqft778 Broadview Ave #STUDIO, Toronto, ON M4K2P7Off Market
Similar homes
- C$1,479,0003 bd1 ba-- sqft16 Blong Ave, Toronto, ON M4M 1P2For Sale
 MLS ID #E13502318, BOSLEY REAL ESTATE LTD.. TRREB
 - C$1,299,0004 bd3 ba-- sqft41 Spruce St #9, Toronto, ON M5A 2H8For Sale
 MLS ID #C13461782, CHESTNUT PARK REAL ESTATE LIMITED. TRREB
 - C$1,474,9004 bd3 ba-- sqft158 Waverley Rd, Toronto, ON M4L 3T3For Sale
 MLS ID #E13552534, ROYAL LEPAGE ESTATE REALTY. TRREB
 - C$1,349,0002 bd2 ba-- sqft52 1/2 West Ave W, Toronto, ON M4M 2L8For Sale
 MLS ID #E13461984, CHESTNUT PARK REAL ESTATE LIMITED. TRREB
 - C$1,529,9003 bd3 ba-- sqft20 Pine Ave, Toronto, ON M4E 1L8For SaleMLS ID #E13536676, ROYAL LEPAGE ESTATE REALTY. TRREB
- C$1,389,9003 bd2 ba-- sqft10 Queensgrove Rd, Toronto, ON M1N 3A8For SaleMLS ID #E13565010, ROYAL LEPAGE ESTATE REALTY. TRREB
- C$1,185,0003 bd2 ba-- sqft122 Holborne Ave, Toronto, ON M4C 2R4For SaleMLS ID #E13577144, ROYAL LEPAGE SIGNATURE REALTY. TRREB
- C$1,379,0003 bd3 ba-- sqft319 Lonsdale Rd #1D, Toronto, ON M4V 1X3For SaleMLS ID #C13499540, ROYAL LEPAGE ESTATE REALTY. TRREB
- C$1,799,0004 bd4 ba-- sqft9 Rose Ave, Toronto, ON M4X 1N6For SaleMLS ID #C13234280, SOTHEBY'S INTERNATIONAL REALTY CANADA. TRREB
- C$1,249,0003 bd2 ba-- sqft589 Wellington St E, Toronto, ON M5V 1G3For SaleMLS ID #C13423094, CHESTNUT PARK REAL ESTATE LIMITED. TRREB
- C$1,749,9004 bd3 ba-- sqft136 Spruce St, Toronto, ON M5A 2J5For SaleMLS ID #C13454652, REAL ESTATE HOMEWARD. TRREB
- C$1,399,0003 bd2 ba-- sqft502 Queens Dr, Toronto, ON M6L 1M8For SaleMLS ID #W13233372, SOTHEBY'S INTERNATIONAL REALTY CANADA. TRREB
- C$924,8003 bd4 ba-- sqft19 Myrtle Ave, Toronto, ON M4M 2A3For SaleMLS ID #C13430246, ROYAL LEPAGE SIGNATURE REALTY. TRREB
- C$1,299,0003 bd4 ba-- sqft1A Heathdale Rd, Toronto, ON M6C 1M5For SaleMLS ID #C13208126, FOREST HILL REAL ESTATE INC.. TRREB
- C$1,595,0003 bd2 ba-- sqft6 Saint Raymond Hts, Toronto, ON M6G 4C2For SaleMLS ID #W13169286, ORION REALTY CORPORATION. TRREB
- C$1,599,0003 bd2 ba-- sqft613 Beresford Ave, Toronto, ON M6S 3C2For SaleMLS ID #W13538556, ROYAL LEPAGE REAL ESTATE SERVICES LTD.. TRREB
- C$1,499,0005 bd3 ba-- sqft210 Lloyd Manor Rd, Toronto, ON M9B 5K6For SaleMLS ID #W13518048, GRANGE HALL REALTY INC.. TRREB
- C$1,580,0004 bd4 ba-- sqft136 Hollywood Ave, Toronto, ON M2N 3K3For SaleMLS ID #C13511648, FOREST HILL REAL ESTATE INC.. TRREB
- C$1,120,0003 bd2 ba-- sqft308 Springdale Blvd, Toronto, ON M4C 2A2For SaleMLS ID #E13489938, BOSLEY REAL ESTATE LTD.. TRREB
- C$1,399,9004 bd3 ba-- sqft27 Shadwick Dr, Toronto, ON M9R 2V6For SaleMLS ID #W13454174, ROYAL LEPAGE TERREQUITY REALTY. TRREB
