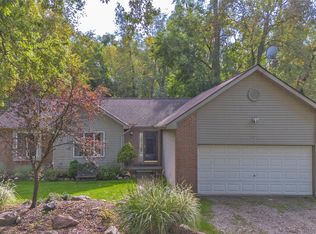
Directly backing to Bald Mountain Recreation Area, this beautifully updated 3 bedroom, 2.5 bath Lake Orion home pairs a remarkable natural setting with stylish improvements and flexible living space in Orion Woods. Nearly 2,000 square feet above grade are enhanced by soaring ceilings, an impressive staircase and oversized windows that fill the main living areas with natural light. The remodeled kitchen features tall ivory cabinetry, granite countertops, stainless steel appliances, new travertine flooring and a generous island with a built in wine cooler. The vaulted primary suite offers a walk in closet and an updated ensuite with heated travertine floors, granite countertops, a jetted tub, separate shower and skylight. Granite countertops and new travertine flooring continue into the second full bath. The mostly finished basement provides substantial recreation space, a large built in entertainment center and a separate unfinished storage and utility area. Outside, a fenced backyard opens to an expansive new deck, recently stained, with a pergola over part of the space and mature woods beyond. Additional highlights include a 2 car garage, roof approximately four years old, newer furnace and newer central air. Convenient to Lapeer Road, shopping and outdoor recreation, this Orion Woods site condominium delivers a memorable blend of character, comfort and thoughtful updates.
For sale
$419,899
18 Eagle Ridge Rd, Lake Orion, MI 48360
3beds
2,759sqft
Single Family Residence
Built in 1995
6,534 Square Feet Lot
$362,600 Zestimate®
$152/sqft
$80/mo HOA
What's special
- 2 days
- 316
- 33
Zillow last checked:
Listing updated:
Listed by:
Keith Fitzpatrick 231-330-6707,
Liberty Way Realty 248-845-2669
Source: Realcomp II,MLS#: 20261091360
Facts & features
Interior
Bedrooms & bathrooms
- Bedrooms: 3
- Bathrooms: 3
- Full bathrooms: 2
- 1/2 bathrooms: 1
Primary bedroom
- Level: Second
- Area: 247
- Dimensions: 13 X 19
Bedroom
- Level: Second
- Area: 143
- Dimensions: 13 X 11
Bedroom
- Level: Second
- Area: 154
- Dimensions: 11 X 14
Primary bathroom
- Level: Second
- Area: 132
- Dimensions: 11 X 12
Other
- Level: Second
- Area: 66
- Dimensions: 11 X 6
Other
- Level: Entry
- Area: 63
- Dimensions: 9 X 7
Kitchen
- Level: Entry
- Area: 168
- Dimensions: 14 X 12
Laundry
- Level: Entry
- Area: 60
- Dimensions: 10 X 6
Living room
- Level: Entry
- Area: 300
- Dimensions: 25 X 12
Heating
- Forced Air, Natural Gas
Cooling
- Central Air
Appliances
- Included: Dishwasher, Disposal, Double Oven, Dryer, Exhaust Fan, Free Standing Gas Oven, Free Standing Refrigerator, Gas Cooktop, Microwave, Stainless Steel Appliances, Washer, Wine Cooler
- Laundry: Gas Dryer Hookup, Laundry Room, Washer Hookup
Features
- High Speed Internet, Jetted Tub, Sound System
- Basement: Finished
- Has fireplace: No
Interior area
- Total interior livable area: 2,759 sqft
- Finished area above ground: 1,989
- Finished area below ground: 770
Video & virtual tour
Property
Parking
- Total spaces: 2
- Parking features: Two Car Garage, Attached, Driveway
- Attached garage spaces: 2
Features
- Levels: Two
- Stories: 2
- Entry location: GroundLevelwSteps
- Patio & porch: Covered, Deck, Porch
- Pool features: None
- Fencing: Back Yard,Fenced
Lot
- Size: 6,534 Square Feet
- Dimensions: 120 x 56
- Features: Sprinklers, Wooded
Details
- Parcel number: 0926203003
- Special conditions: Short Sale No,Standard
- Other equipment: Intercom
Construction
Type & style
- Home type: SingleFamily
- Architectural style: Colonial,Traditional
- Property subtype: Single Family Residence
Materials
- Brick, Vinyl Siding
- Foundation: Basement, Poured, Slab, Sump Pump
- Roof: Asphalt
Condition
- Site Condo
- New construction: No
- Year built: 1995
Utilities & green energy
- Sewer: Public Sewer
- Water: Public
- Utilities for property: Underground Utilities
Community & HOA
Community
- Features: Sidewalks
- Subdivision: ORION WOODS CONDO OCCPN 900
HOA
- Has HOA: Yes
- Services included: Other, Snow Removal
- HOA fee: $80 monthly
- HOA phone: 248-650-8983
Location
- Region: Lake Orion
Financial & listing details
- Price per square foot: $152/sqft
- Tax assessed value: $103,630
- Annual tax amount: $3,691
- Date on market: 11/13/2026
- Cumulative days on market: 2 days
- Listing agreement: Exclusive Right To Sell
- Listing terms: Cash,Conventional,FHA,Va Loan,Warranty Deed
Estimated market value
$362,600
$337,000 - $388,000
$3,147/mo
Price history
| Date | Event | Price |
|---|---|---|
| 11/13/2026 | Listed for sale | $419,899+90.9%$152/sqft |
Source:  Realcomp II #20261091360 Report a problem | ||
| 8/19/1998 | Sold | $219,900$80/sqft |
Source: Public Record Report a problem | ||
Public tax history
| Year | Property taxes | Tax assessment |
|---|---|---|
| 2025 | $3,596 +5.7% | $166,660 +4.6% |
| 2024 | $3,402 +5% | $159,270 +9.7% |
| 2023 | $3,241 +4.8% | $145,130 +11.8% |
| 2022 | $3,093 +0.9% | $129,790 +0.9% |
| 2021 | $3,064 | $128,600 +6.9% |
| 2020 | -- | $120,270 +3.9% |
| 2019 | $2,921 +7.1% | $115,700 +1.9% |
| 2018 | $2,728 | $113,570 |
| 2017 | -- | $113,570 +5.4% |
| 2016 | -- | $107,740 +11.1% |
| 2015 | -- | $97,010 +16.8% |
| 2014 | -- | $83,090 +7% |
| 2011 | -- | $77,660 -5.3% |
| 2010 | -- | $82,010 -14.2% |
| 2009 | -- | $95,600 -14.2% |
| 2003 | -- | $111,440 +6.7% |
| 2002 | -- | $104,430 +4.6% |
| 2001 | $2,874 +3.7% | $99,790 +0.3% |
| 2000 | $2,771 | $99,460 |
Find assessor info on the county website
Monthly payment
Est. payment
Payment breakdown
Explore the cost of this home by adjusting the details. Changes won't be saved.Climate risks
Neighborhood: 48360


Similar homes
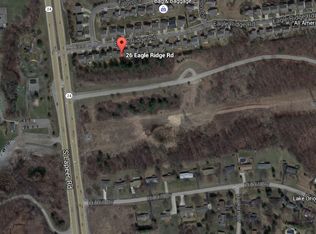
- $--4 bd3 ba2.6k sqft3179 Waldon Ridge Dr, Orion, MI 48359Auction
 ServiceLink Auction
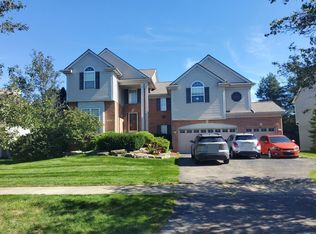
- $360,0003 bd2 ba1.9k sqft3642 Hi Lure Dr, Lake Orion, MI 48360For Sale
 MLS ID #20261070968, Yasmin Rogers, EXP Realty Main. Realcomp II
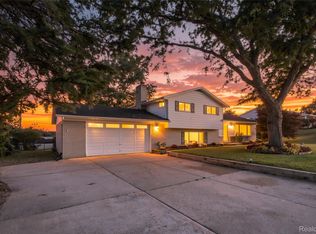
- $415,0003 bd2 ba1.6k sqft1410 W Silverbell Rd, Orion, MI 48359For Sale
 MLS ID #20261084006, Keri Sorenson, National Realty Centers, Inc. Realcomp II
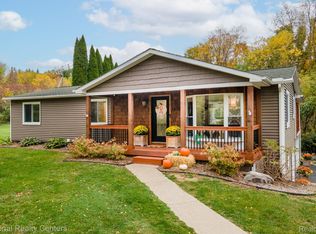
- $379,9993 bd3 ba1.4k sqft3175 Judah Rd, Orion, MI 48359For Sale
 MLS ID #20261090494, Andreea M Mollette, RE/MAX Eclipse Clarkston. Realcomp II
- $439,0003 bd3 ba1.9k sqft2476 Celeste Cir, Orion Township, MI 48360New ConstructionRealcomp II
- $314,9993 bd2 ba2.2k sqft2627 Holland St, Lake Orion, MI 48360For SaleMLS ID #20261075908, James Gillen, Liberty Way Realty. Realcomp II
- $380,0003 bd2 ba1.9k sqft550 Park View Blvd, Lake Orion, MI 48362For SaleMLS ID #20261088216, Alice A White, The Priority Group. Realcomp II
- $425,0004 bd3 ba2.5k sqft4615 Homesite Dr, Orion, MI 48359For SaleMLS ID #20261077409, Thomas Genette, EXP Realty Romeo. Realcomp II
- $489,9004 bd4 ba3.1k sqft3148 Waldon Ridge Dr, Orion, MI 48359For SaleMLS ID #20261083147, Shelly L Kovach, Brookstone, Realtors LLC. Realcomp II
- $564,9004 bd4 ba3.5k sqft2328 Chestnut Cir, Lake Orion, MI 48360For SaleMLS ID #20261083385, Ryan Nelson, DOBI Real Estate. Realcomp II
- $399,5004 bd4 ba3.1k sqft3327 Shimmons Rd, Auburn Hills, MI 48326For Sale
 MLS ID #26055032, Alfred Block, RE/MAX First. MichRIC
- $359,9993 bd4 ba2.2k sqft558 W Clarkston Rd, Lake Orion, MI 48362For SaleMLS ID #26044107, Anne Loehr, Redfin Corporation. MichRIC
- $479,7773 bd3 ba2k sqft4341 Cornith Dr, Orion, MI 48359For SaleMLS ID #20261079332, Monica Wilks, EXP Realty - Initia. Realcomp II
- $550,0003 bd4 ba3.7k sqft1366 S Baldwin Rd, Lake Orion, MI 48360For SaleMLS ID #20261038266, Nicholas A Pinozzi, Social House Real Estate Group LLC. Realcomp II
- $324,9994 bd4 ba2.9k sqft1487 Miller Rd, Lake Orion, MI 48362For SaleMLS ID #26057335, Kevin Norton, Pellow Realty Group. MichRIC
- $375,0003 bd3 ba1.9k sqft2519 Celeste Cir, Lake Orion, MI 48360New ConstructionRealcomp II
- $422,0005 bd3 ba2k sqft134 N Anderson St, Lake Orion, MI 48362For SaleMLS ID #20261059723, Lisa Shoskey, National Realty Centers, Inc. Realcomp II
- $449,9002 bd4 ba2.9k sqft3555 Lexington Dr, Auburn Hills, MI 48326For SaleMLS ID #26057285, Theresa Spiro, @properties Christie's Int'l. MichRIC
