WELCOME TO 18 ESPLANADE RD., BRAMPTON LOCATED IN SOUTHGATE COMMUNITY OF BRAMPTON CLOSE TO ALL AMENITIES. QUICK AND EASY ACCESS TO 410 & 407, WALKING DISTANCE TO PUBLIC SCHOOLS FROM K-GRADE 12. FEATURES GREAT CURB APPEAL, NO SIDEWALK, PRIVATE DRIVEWAY, LEADS TO ROOF COVERED PORCH TO WELCOMING FOYER. ABUNDANT LIVING SPACE ACROSS 3 LEVELS.BRIGHT AND SPACIOUS LIVING ROOM FULL OF NATURAL LIGHT COMBINED WITH FAMILY SIZED DINING AREA OVERLOOKS TO BEAUTIFUL MANICURED BACKYARD WITH DECK PERFECT FOR FAMILY GATHERINGS.LARGE EAT-IN KITCHEN WALKS OUT TO SUNROOM, DECK, GAZEBO TO GARDEN AREA.4 GENEROUS SIZED BEDROOMS.LOWER LEVEL FEATURES OPEN DEN CAN BE USED AS MEDIA ROOM OR HOME OFFICE AND GENEROUS SIZED BEDROOM.LARGE FINISHED BASEMENT WITH REC ROOM WITH BAR AREA THAT CAN BE USED AS DEN.OVERSIZED CAR GARAGE OPENS TO BACKYARD WITH 2 PARKING ON DRIVEWAY.READY TO MOVE IN HOME WITH LOTS OF POTENTIAL.
For sale
C$749,000
18 Esplanade Rd, Brampton, ON L6T 2C7
4beds
1baths
Single Family Residence
Built in ----
6,000 Square Feet Lot
$-- Zestimate®
C$--/sqft
C$-- HOA
What's special
Great curb appealPrivate drivewayRoof covered porchWelcoming foyerFamily sized dining areaLarge eat-in kitchen
- 55 days
- 16
- 2
Zillow last checked:
Listing updated:
Listed by:
RE/MAX GOLD REALTY INC.
Source: TRREB,MLS®#: W13643804 Originating MLS®#: Toronto Regional Real Estate Board
Originating MLS®#: Toronto Regional Real Estate BoardFacts & features
Interior
Bedrooms & bathrooms
- Bedrooms: 4
- Bathrooms: 1
Primary bedroom
- Level: Upper
- Dimensions: 4.56 x 3.23
Bedroom 2
- Level: Upper
- Dimensions: 4.28 x 2.76
Bedroom 3
- Level: Upper
- Dimensions: 3.12 x 2.5
Bedroom 4
- Level: Lower
- Dimensions: 4.74 x 2.91
Den
- Level: Lower
- Dimensions: 3.13 x 2.17
Dining room
- Level: Main
- Dimensions: 3.35 x 2.8
Kitchen
- Level: Main
- Dimensions: 3.53 x 3.15
Living room
- Level: Main
- Dimensions: 4.52 x 3.44
Recreation
- Level: Basement
- Dimensions: 6.33 x 3.43
Heating
- Forced Air, Gas
Cooling
- Central Air
Features
- Workbench
- Flooring: Carpet Free
- Basement: Finished
- Has fireplace: No
Interior area
- Living area range: 700-1100 null
Property
Parking
- Total spaces: 3
- Parking features: Private, Garage Door Opener
- Has garage: Yes
Features
- Pool features: None
Lot
- Size: 6,000 Square Feet
- Features: Fenced Yard, Park, Public Transit, Rec./Commun.Centre, School
Details
- Parcel number: 142000366
Construction
Type & style
- Home type: SingleFamily
- Property subtype: Single Family Residence
Materials
- Brick, Vinyl Siding
- Foundation: Poured Concrete
- Roof: Asphalt Shingle
Utilities & green energy
- Sewer: Sewer
Community & HOA
Location
- Region: Brampton
Financial & listing details
- Annual tax amount: C$5,514
- Date on market: 8/6/2026
Price history
Price history is unavailable.
Public tax history
Tax history is unavailable.
Climate risks
Neighborhood: Southgate
Nearby schools
GreatSchools rating
No schools nearby
We couldn't find any schools near this home.



Similar homes
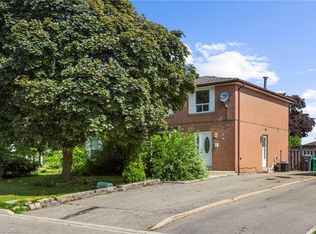
- C$709,0003 bd2 ba-- sqft129 Folkstone Cres, Brampton, ON L6T 3M6For Sale
 MLS ID #W13601528, RE/MAX GOLD REALTY INC.. TRREB
 - C$675,0005 bd2 ba-- sqft34 Cathcart Cres, Brampton, ON L6T 2A5For Sale
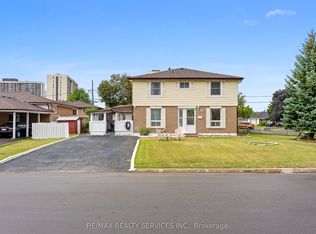 MLS ID #W13818440, RE/MAX REALTY SERVICES INC.. TRREB
 - C$799,0005 bd3 ba-- sqft240 Simmons Blvd, Brampton, ON L6V 3Y1For Sale
 MLS ID #W13840194, RE/MAX GOLD REALTY INC.. TRREB
 - C$759,0003 bd1 ba-- sqft25 Drayton Cres, Brampton, ON L6T 3G6For Sale
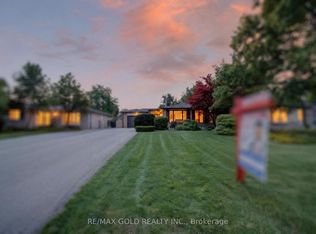 MLS ID #W13721284, RE/MAX GOLD REALTY INC.. TRREB
