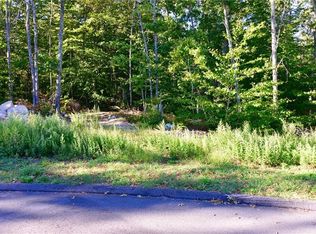
A rare opportunity to own one of Southern Rhode Island's most distinctive custom timber frame homes, where timeless craftsmanship, modern efficiency, and effortless coastal living unite. Privately nestled on 1.5 wooded acres in an exclusive cul-de-sac just five minutes from Westerly's beaches, golf, tennis, and vibrant downtown, this exceptional three-year-old residence directly borders the 900-acre Woody Hill Management Area with over 75 miles of scenic hiking and biking trails just steps from your backyard. Wake each morning surrounded by nature and return home to a residence designed for luxury without compromise and built to enjoy—not maintain. The exterior features NuCedar synthetic cedar shake siding, maintenance-free porch decking, colonial stone walls, irrigation, a rear patio with propane hookup, and a 24kW whole-house Generac generator. Inside, soaring 30-foot ceilings framed by magnificent timber beams, celestial windows, white oak floors, custom lighting, loft, 2 story stone fireplace create an unforgettable first impression. The designer kitchen offers quartz countertops, custom cabinetry, GE Café appliances, and premium finishes. A first-floor primary suite with cathedral tongue-and-groove ceilings provides a peaceful retreat, complemented by high-efficiency HVAC, motorized skylights, epoxy-coated basement floors, and an oversized carriage-style garage. An extraordinary blend of architectural beauty, privacy, and one of coastal RI's most desirable lifestyles.
For sale
Price cut: $75K (8/19)
$1,350,000
18 Fallon Trl, Westerly, RI 02891
3beds
2,262sqft
Single Family Residence
Built in 2022
1.54 Acres Lot
$1,295,600 Zestimate®
$597/sqft
$-- HOA
What's special
Colonial stone wallsEpoxy-coated basement floorsMotorized skylightsPremium finishesOversized carriage-style garageWhite oak floorsCustom lighting
- 104 days
- 1,799
- 64
Zillow last checked:
Listing updated:
Listed by:
Dan Liese 401-742-3216,
Seaport Real Estate Services
Source: StateWide MLS RI,MLS#: 1414304
Facts & features
Interior
Bedrooms & bathrooms
- Bedrooms: 3
- Bathrooms: 2
- Full bathrooms: 2
Bedroom 1
- Features: High Ceilings
- Level: First
Bedroom 2
- Level: First
Bedroom 3
- Level: First
Den
- Level: First
Dining area
- Level: First
Family room
- Level: First
Kitchen
- Level: First
Office
- Level: Second
Heating
- Bottle Gas, Central Air, Forced Air
Cooling
- Central Air
Appliances
- Included: Electric Water Heater, Dishwasher, Microwave, Oven/Range, Refrigerator
Features
- Wall (Dry Wall), Wall (Wood), Cathedral Ceiling(s), Plumbing (Mixed), Insulation (Ceiling), Insulation (Floors), Insulation (Walls), Ceiling Fan(s)
- Flooring: Hardwood
- Basement: Full,Interior and Exterior,Unfinished
- Number of fireplaces: 1
- Fireplace features: Stone
Interior area
- Total structure area: 2,262
- Total interior livable area: 2,262 sqft
- Finished area above ground: 2,262
- Finished area below ground: 0
Property
Parking
- Total spaces: 6
- Parking features: Attached, Garage Door Opener
- Attached garage spaces: 2
Accessibility
- Accessibility features: Accessible Doors
Lot
- Size: 1.54 Acres
- Features: Wooded
Details
- Parcel number: WESTM84B1L17
- Zoning: R60
- Other equipment: Cable TV
Construction
Type & style
- Home type: SingleFamily
- Architectural style: Colonial,Contemporary,Cottage
- Property subtype: Single Family Residence
Materials
- Dry Wall, Wood Wall(s), Shingles
- Foundation: Concrete Perimeter
Condition
- New construction: No
- Year built: 2022
Utilities & green energy
- Electric: 200+ Amp Service, Circuit Breakers, Generator, Individual Meter
- Sewer: Septic Tank
- Water: Well
Community & HOA
Community
- Features: Golf, Hospital, Recreational Facilities, Restaurants
HOA
- Has HOA: No
Location
- Region: Westerly
Financial & listing details
- Price per square foot: $597/sqft
- Tax assessed value: $920,400
- Annual tax amount: $6,544
- Date on market: 6/3/2026
Estimated market value
$1,295,600
$1.23M - $1.36M
$3,573/mo
Price history
| Date | Event | Price |
|---|---|---|
| 8/19/2026 | Price change | $1,350,000-5.3%$597/sqft |
Source:  StateWide MLS RI #1414304 Report a problem StateWide MLS RI #1414304 Report a problem | ||
| 6/3/2026 | Listed for sale | $1,425,000-5%$630/sqft |
Source: StateWide MLS RI #1414304 Report a problem | ||
| 5/31/2026 | Listing removed | $1,500,000$663/sqft |
Source: StateWide MLS RI #1412495 Report a problem | ||
| 5/14/2026 | Listed for sale | $1,500,000+837.5%$663/sqft |
Source: StateWide MLS RI #1412495 Report a problem | ||
| 1/18/2022 | Sold | $160,000+0.6%$71/sqft |
Source: Public Record Report a problem | ||
| 2/27/2021 | Listing removed | -- |
Source:  Randall, Realtors Report a problem Randall, Realtors Report a problem | ||
| 2/13/2021 | Listed for sale | $159,000$70/sqft |
Source: Randall, Realtors #1255473 Report a problem | ||
| 12/3/2020 | Contingent | $159,000$70/sqft |
Source: StateWide MLS RI #1255473 Report a problem | ||
| 9/18/2020 | Price change | $159,000-75.1%$70/sqft |
Source: Randall REALTORS #1255473 Report a problem | ||
| 6/15/2020 | Price change | $639,000+301.9%$282/sqft |
Source: Randall Realtors #1255473 Report a problem | ||
| 6/4/2020 | Listed for sale | $159,000-13.6%$70/sqft |
Source: Randall REALTORS #1255473 Report a problem | ||
| 4/14/2016 | Listing removed | $184,000$81/sqft |
Source: Randall, Realtors Real Living #1102689 Report a problem | ||
| 7/18/2015 | Listed for sale | $184,000$81/sqft |
Source: Randall, Realtors Real Living #1102689 Report a problem | ||
Public tax history
| Year | Property taxes | Tax assessment |
|---|---|---|
| 2025 | $6,544 -8.8% | $920,400 +25.8% |
| 2024 | $7,175 +364.7% | $731,400 +352.9% |
| 2023 | $1,544 | $161,500 |
| 2022 | $1,544 -4.5% | $161,500 +15% |
| 2021 | $1,617 +35.5% | $140,400 +33.1% |
| 2020 | $1,193 +0.9% | $105,500 |
| 2019 | $1,182 +40.7% | $105,500 +49.2% |
| 2018 | $840 +2.6% | $70,700 |
| 2017 | $819 -0.8% | $70,700 |
| 2016 | $826 +1.3% | $70,700 -6.1% |
| 2015 | $815 +1.7% | $75,300 |
| 2014 | $801 +1% | $75,300 |
| 2013 | $793 -37.8% | $75,300 -42.4% |
| 2012 | $1,274 | $130,800 |
Find assessor info on the county website
Monthly payment
Est. payment
Payment breakdown
Explore the cost of this home by adjusting the details. Changes won't be saved.Climate risks
Neighborhood: 02891
Similar homes
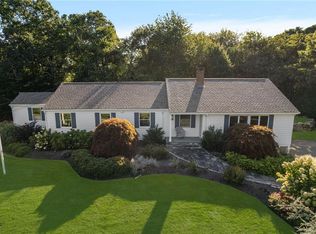
- $1,349,8003 bd3 ba2.7k sqft251 Succotash Rd, South Kingstown, RI 02879For Sale
 MLS ID #1423185, Sheil Readyhough Team, SERHANT.. StateWide MLS RI
 - $1,095,0003 bd4 ba3.3k sqft19 Littlebrook Rd, Westerly, RI 02891For Sale
 MLS ID #1421064, Devin Sheehan, SERHANT.. StateWide MLS RI
 - $1,149,9003 bd4 ba3.1k sqft4 Nantucket Ave, Westerly, RI 02891For Sale
 MLS ID #1419506, Chad Raiche, Town & Shore Realty. StateWide MLS RI
 - $1,150,0003 bd2 ba2k sqft473 Klondike Rd, Charlestown, RI 02813For Sale
 MLS ID #1414303, Bob Bailey, Lila Delman Compass. StateWide MLS RI
 - $1,300,0005 bd2 ba2.1k sqft174 River Road, Stonington, CT 06379For Sale
 MLS ID #24166473, Holly Powell, Berkshire Hathaway NE Prop.. Smart MLS
 - $895,0002 bd2 ba1.3k sqft3 Clifford Dr, Westerly, RI 02891For SaleMLS ID #1422486, Team KEY, KEY Real Estate Services. StateWide MLS RI
- $1,459,0003 bd3 ba2.8k sqft901 River Road, Groton, CT 06355For SaleMLS ID #24204754, Judith Caracausa, William Pitt Sotheby's Int'l. Smart MLS
- $699,0002 bd3 ba1.7k sqftWheeler Farm, Westerly, RI 02891For SaleMLS ID #1420341, Holly Powell, BHHS New England Properties. StateWide MLS RI
- $1,750,0003 bd3 ba1.6k sqft446 Atlantic Ave, Westerly, RI 02891For SaleMLS ID #1412928, Kyle Seyboth, Century 21 Limitless. StateWide MLS RI
- $1,359,0004 bd3 ba2.9k sqft99 Fresh Meadow Rd, South Kingstown, RI 02879For SaleMLS ID #1422640, Jen Serafin, Coldwell Banker Coastal Homes. StateWide MLS RI
- $890,0005 bd3 ba3.3k sqft10 Sesame St, Westerly, RI 02891For SaleMLS ID #1420015, Michaela Lamb, Sold By Michaela LLC. StateWide MLS RI
- $1,695,0003 bd2 ba2.2k sqft12 Montauk Ave, Westerly, RI 02891For SaleMLS ID #1413522, Christopher Torrez, RE/MAX ONE. StateWide MLS RI
- $895,0004 bd2 ba2.4k sqft177 High St, Westerly, RI 02891For SaleMLS ID #1422202, Chad Raiche, Town & Shore Realty. StateWide MLS RI
- $1,750,0003 bd4 ba3.2k sqft112 W Willow Ln, Charlestown, RI 02813For SaleMLS ID #1413900, Alpern & Mesenbourg Group, Alpern and Mesenbourg. StateWide MLS RI
- $1,199,0004 bd3 ba3.2k sqft572 Green Hill Beach Rd, South Kingstown, RI 02879For SaleMLS ID #1419242, Michael HIMMEL, Mott & Chace Sotheby's Intl.. StateWide MLS RI
- $1,395,0005 bd3 ba2.5k sqft63 Saltaire Ave, Narragansett, RI 02882For SaleMLS ID #1422781, Catherine Galliot, Century 21 Guardian Realty. StateWide MLS RI
- $1,175,0003 bd2 ba2.7k sqft61 Mystic Road, North Stonington, CT 06359For SaleMLS ID #24198141, Donna Simmons, Mott & Chace Sotheby's Intl Rt. Smart MLS
- $734,0003 bd3 ba2.2k sqft41 Timber Ridge Rd, Charlestown, RI 02813For SaleMLS ID #1420823, Team KEY, KEY Real Estate Services. StateWide MLS RI
- $1,799,0003 bd3 ba2k sqft27 Wilbur Road, Stonington, CT 06378For SaleMLS ID #24204316, Jon Arruda, William Pitt Sotheby's Int'l. Smart MLS
- $1,228,0003 bd2 ba1.2k sqft1 E Shore Dr, Charlestown, RI 02813For SaleMLS ID #1421184, Jennifer Messina, Compass. StateWide MLS RI
