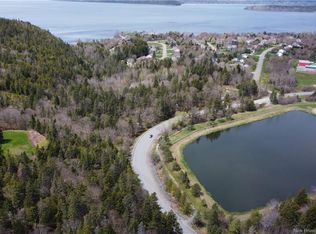
.Nestled on a private lot in a highly sought after neighborhood, this beautifully maintained home offers the perfect blend of comfort and convenience. Enjoy nearby swimming and schools just a short walk away. Inside, gleaming hardwood floors flow throughout the home, while a charming wood-burning fireplace creates a warm and inviting space for cozy evenings. The spacious layout features 3+1 bedrooms and 3 bathrooms, providing plenty of rooms for families of all sizes. The formal dining room opens through patio doors to a private backyard, ideal for entertaining or relaxing outdoors. The main floor also include a generous family room, while the partially finished lower level offers a family room and more versatile living space. Additional highlights include built-in appliances, a large foyer, and numerous renovations completed throughout the home. The property is currently tenant occupied; therefore, a minimum of 24 hours' notice is required for all showings.
For sale
C$479,900
18 Forest Rd, Rothesay, NB E2H 1B5
4beds
2,300sqft
SingleFamily
Built in ----
0.37 Acres Lot
$-- Zestimate®
C$209/sqft
C$-- HOA
What's special
Private lotGleaming hardwood floorsCharming wood-burning fireplaceSpacious layoutFormal dining roomPrivate backyardGenerous family room
- 46 days
- 33
- 3
Zillow last checked:
Listing updated:
Listed by:
WENDI HOPEY, Associate Manager,
Keller Williams Capital Realty Brokerage
Source: New Brunswick Real Estate Board,MLS®#: NB144113
Facts & features
Interior
Bedrooms & bathrooms
- Bedrooms: 4
- Bathrooms: 3
- Full bathrooms: 2
- 1/2 bathrooms: 1
Bedroom
- Level: Main
Bedroom
- Level: Main
Bedroom
- Level: Lower
Other
- Level: Main
Dining room
- Level: Main
Family room
- Level: Main
Family room
- Level: Lower
Foyer
- Level: Main
Kitchen
- Level: Main
Laundry
- Level: Lower
Living room
- Level: Main
Heating
- Baseboard, Electric, Hot Water
Cooling
- Electric
Features
- Flooring: Ceramic Tile, Laminate, Wood
- Basement: Partially Finished
- Has fireplace: No
Interior area
- Total structure area: 2,300
- Total interior livable area: 2,300 sqft
- Finished area above ground: 1,576
Video & virtual tour
Property
Parking
- Parking features: Asphalt, No Garage
- Has uncovered spaces: Yes
Features
- Levels: One
Lot
- Size: 0.37 Acres
- Features: Under 0.5 Acres
Details
- Parcel number: 00236281
Construction
Type & style
- Home type: SingleFamily
- Architectural style: Bungalow
Materials
- Brick, Vinyl Siding
- Foundation: Concrete
- Roof: Asphalt
Utilities & green energy
- Sewer: Municipal
- Water: Well
Community & HOA
Location
- Region: Rothesay
Financial & listing details
- Price per square foot: C$209/sqft
- Annual tax amount: C$7,009
- Date on market: 7/16/2026
- Ownership: Freehold
Price history
Price history is unavailable.
Public tax history
Tax history is unavailable.
Climate risks
Neighborhood: E2H
Nearby schools
GreatSchools rating
No schools nearby
We couldn't find any schools near this home.

Similar homes
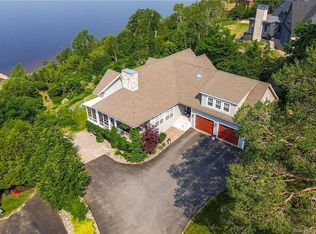
- C$439,0003 bd3 ba2.5k sqft28 Chatwin St, Rothesay, NB E2S 1A3For Sale
 MLS ID #NB146855, Al McAlpine, Salesperson, Keller Williams Capital Realty Brokerage. New Brunswick Real Estate Board
 - C$479,9004 bd3 ba2.3k sqft16 Braun Cres, Quispamsis, NB E2E 1A6For Sale
 MLS ID #NB146462, JEN RYAN, Salesperson, Keller Williams Capital Realty Brokerage. New Brunswick Real Estate Board
 - C$475,0004 bd2 ba2k sqft40 Charles St, Saint John, NB E2J 3P7For Sale
 MLS ID #NB146397, TIM SOMERVILLE, Salesperson, Royal LePage Atlantic Brokerage. New Brunswick Real Estate Board
 - C$515,0003 bd2 ba2.4k sqft69 Renshaw Rd, Rothesay, NB E2H 1R7For Sale
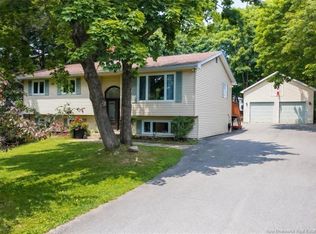 MLS ID #NB143731, Jackie Thompson, Salesperson, Keller Williams Capital Realty Brokerage. New Brunswick Real Estate Board
