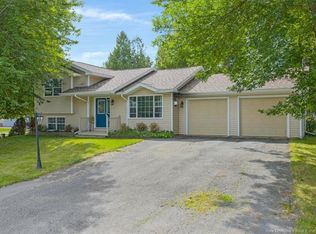
Welcome to 69 Renshaw Road! Situated in a great family neighbourhood, this 3-bedroom, 2-bathroom home provides a lovely, private lot that encompasses just over 1/3 of an acre. With great curb appeal, this home has a mature lot, paved driveway, detached 2-car garage with a loft, fenced yard, good-sized deck, and is close to the park, golf course and more! Come inside and enjoy the plentiful amount of living space, hardwood floors, country kitchen with quartz countertop. 3 good-sized bedrooms, and can accommodate a quick closing. This home has a large rec-room, good-sized family room with a wood stove, basement walkout, wet bar, and a laundry chute. This home has a generlink, comes with all appliances, is well priced, and is definitely worth a look!
For sale
C$450,000
69 Renshaw Rd, Rothesay, NB E2H 1R7
3beds
2,400sqft
SingleFamily
Built in 1982
0.35 Acres Lot
$-- Zestimate®
C$188/sqft
C$-- HOA
What's special
Great curb appealMature lotPaved drivewayFenced yardGood-sized deckHardwood floorsLarge rec-room
- 11 hours
- 5
- 0
Zillow last checked:
Listing updated:
Listed by:
TIM SOMERVILLE, Salesperson,
Royal LePage Atlantic Brokerage,
STEVEN BARRETT, Salesperson,
Royal LePage Atlantic
Source: New Brunswick Real Estate Board,MLS®#: NB150169
Facts & features
Interior
Bedrooms & bathrooms
- Bedrooms: 3
- Bathrooms: 2
- Full bathrooms: 2
Bedroom
- Level: Main
Other
- Level: Main
Other
- Level: Main
Other
- Level: Lower
Family room
- Level: Lower
Foyer
- Level: Main
Kitchen
- Level: Main
Laundry
- Level: Lower
Living room
- Level: Main
Mud room
- Level: Lower
Rec room
- Level: Lower
Heating
- Baseboard, Electric, Wood Stove
Cooling
- Electric
Appliances
- Included: Built-In Appliances, Range Hood, Water Heater
- Laundry: Inside
Features
- Flooring: Carpet, Ceramic Tile, Cushion, Vinyl
- Basement: Full,Finished,Walk-Out Access
- Has fireplace: No
Interior area
- Total structure area: 2,400
- Total interior livable area: 2,400 sqft
- Finished area above ground: 1,480
Property
Parking
- Parking features: Paved, Width - Double, Garage
- Garage spaces: 2
- Uncovered spaces: 2
- Details: Garage Size(Detached, 2 Car With Loft)
Features
- Levels: Two
- Body of water: Spacious Home In Rothesay
Lot
- Size: 0.35 Acres
- Features: Cleared, Landscaped, Level, Under 0.5 Acres
Details
- Parcel number: 30008254
- Other equipment: Other
Construction
Type & style
- Home type: SingleFamily
- Architectural style: Split Level
Materials
- Vinyl Siding
- Foundation: Concrete
- Roof: Asphalt
Condition
- Year built: 1982
Utilities & green energy
- Sewer: Municipal
- Water: Drilled, Well
Community & HOA
Location
- Region: Rothesay
Financial & listing details
- Price per square foot: C$188/sqft
- Annual tax amount: C$4,061
- Date on market: 10/22/2026
- Ownership: Freehold
Price history
Price history is unavailable.
Public tax history
Tax history is unavailable.
Climate risks
Neighborhood: E2H
Nearby schools
GreatSchools rating
No schools nearby
We couldn't find any schools near this home.

Similar homes
- C$399,9004 bd2 ba2k sqft70 Roberts Ln, Quispamsis, NB E2E 1B4For Sale
 MLS ID #NB149868, STEFAN CORMIER, Salesperson, RE/MAX Professionals Brokerage. New Brunswick Real Estate Board
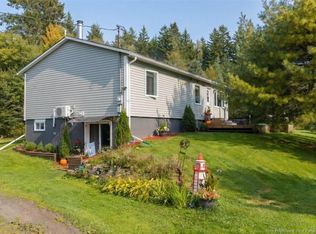
 - C$389,0004 bd2 ba1.8k sqft130 Hillcrest Rd, Saint John, NB E2N 1T3For Sale
 MLS ID #NB148933, LIZ SPRAGG, Salesperson, Real Broker Brokerage. New Brunswick Real Estate Board
 - C$479,9004 bd3 ba2.3k sqft16 Braun Cres, Quispamsis, NB E2E 1A6For Sale
 MLS ID #NB146462, JEN RYAN, Salesperson, Keller Williams Capital Realty Brokerage. New Brunswick Real Estate Board
 - C$440,0003 bd2 ba1.6k sqft1 Tagish Rd, Quispamsis, NB E2E 6C2For Sale
 MLS ID #NB146723, AUSTIN BUBOVICH, Salesperson, RE/MAX Professionals Brokerage. New Brunswick Real Estate Board
