OPEN HOUSE - SATURDAY OCTOBER 10TH 3:00PM - 5:00PM ~ Snacks and Refreshments will be on hand! Stop in and Check out this Newly Updated and Turn Key Ski Home - Location, Location, Location! Stunning British Columbian Log Home is ready to move in with all new furniture, appliances, heating system, hot water system, and more just 3 minutes from the slopes. Perfectly situated on Sunday River access road, this house boasts upgrades and improvements in lighting, plumbing, windows, doors, custom closets throughout with a dramatic great room open to the kitchen and dining area with a cathedral ceiling and beautiful log walls making it ideal for full time living or mountain retreat for skiers, snowboarders, and outdoor enthusiasts alike. Step outside to the spacious wraparound porch to enjoy après-ski or unwind in the hot tub while taking in the mountain air. The home is being offered fully furnished, making it move-in ready and perfect for immediate enjoyment or as a vacation rental investment. The main level features a comfortable primary bedroom ensuite with a full bath, tiled shower and a walk-in closet and ½ bath while an open staircase leads to the second floor which features an additional family room, two additional bedrooms and a full bath provide plenty of space for family and guests. An oversized closet offers convenient storage for skis, snowboards, and all your outdoor gear, while the new custom storage shed provides even more room for seasonal equipment. Conveniently located less than 3 minutes from Sunday River's South Ridge Base Lodge, under 10 minutes to the Sunday River Golf Club, and just 10 minutes to the shops, restaurants, and charm of downtown Bethel, this house offers the perfect balance of recreation, convenience, and mountain living.
Active
Price cut: $10K (10/3)
$914,999
18 Franklin Road #4, Newry, ME 04261
3beds
1,800sqft
Condominium
Built in 2007
-- sqft lot
$-- Zestimate®
$508/sqft
$200/mo HOA
What's special
All new furnitureCustom closets throughoutSpacious wraparound porchBeautiful log wallsHot tubCathedral ceilingWalk-in closet
- 91 days
- 225
- 9
Zillow last checked:
Listing updated:
Listed by:
Mahoosuc Realty, Inc.
Source: Maine Listings,MLS#: 1671151
Facts & features
Interior
Bedrooms & bathrooms
- Bedrooms: 3
- Bathrooms: 3
- Full bathrooms: 2
- 1/2 bathrooms: 1
Primary bedroom
- Features: Full Bath, Separate Shower, Walk-In Closet(s)
- Level: First
- Area: 157430 Square Feet
- Dimensions: 130 x 1211
Bedroom 2
- Features: Closet
- Level: Second
- Area: 10989 Square Feet
- Dimensions: 111 x 99
Bedroom 3
- Features: Closet
- Level: Second
- Area: 10989 Square Feet
- Dimensions: 111 x 99
Dining room
- Features: Cathedral Ceiling(s), Informal
- Level: First
- Area: 15142 Square Feet
- Dimensions: 134 x 113
Family room
- Level: Second
- Area: 24514 Square Feet
- Dimensions: 206 x 119
Kitchen
- Level: First
- Area: 11303 Square Feet
- Dimensions: 127 x 89
Laundry
- Level: First
- Area: 27083 Square Feet
- Dimensions: 511 x 53
Living room
- Features: Cathedral Ceiling(s), Heat Stove
- Level: First
- Area: 264425 Square Feet
- Dimensions: 1511 x 175
Mud room
- Features: Built-in Features, Closet
- Level: First
- Area: 138086 Square Feet
- Dimensions: 226 x 611
Heating
- Forced Air
Cooling
- None
Appliances
- Included: Cooktop, Dishwasher, Dryer, Microwave, Refrigerator, Wall Oven, Washer
Features
- 1st Floor Primary Bedroom w/Bath, Pantry, Walk-In Closet(s)
- Flooring: Carpet, Tile, Wood
- Basement: Bulkhead,Exterior Entry,Crawl Space,Unfinished
- Has fireplace: No
- Furnished: Yes
Interior area
- Total structure area: 1,800
- Total interior livable area: 1,800 sqft
- Finished area above ground: 1,800
- Finished area below ground: 0
Property
Parking
- Parking features: Gravel, 1 - 4 Spaces, On Site
Features
- Patio & porch: Deck, Porch
- Has spa: Yes
Lot
- Size: 3,049 Square Feet
- Features: Near Golf Course, Ski Resort, Rolling Slope, Landscaped
Details
- Additional structures: Shed(s)
- Parcel number: NEWR000012000000000003A000004R
- Zoning: GenDev
- Other equipment: Cable, Central Vacuum, Internet Access Available
Construction
Type & style
- Home type: Condo
- Architectural style: Chalet
- Property subtype: Condominium
Materials
- Log, Log Siding
- Foundation: Poured Concrete
- Roof: Metal
Condition
- Year built: 2007
Utilities & green energy
- Electric: Circuit Breakers, Underground
- Sewer: Septic Tank
- Water: Well
Community & HOA
Community
- Subdivision: Timber Village Condominium
HOA
- Has HOA: Yes
- HOA fee: $2,400 annually
Location
- Region: Newry
Financial & listing details
- Price per square foot: $508/sqft
- Annual tax amount: $4,130
- Date on market: 7/10/2026
- Road surface type: Paved
Estimated market value
Not available
Estimated sales range
Not available
Not available
Price history
| Date | Event | Price |
|---|---|---|
| 10/3/2026 | Price change | $914,999-1.1%$508/sqft |
Source:  Maine Listings #1671151 Report a problem Maine Listings #1671151 Report a problem | ||
| 7/10/2026 | Listed for sale | $925,000$514/sqft |
Source: Maine Listings #1671151 Report a problem | ||
Public tax history
Tax history is unavailable.
Monthly payment
Est. payment
Payment breakdown
Explore the cost of this home by adjusting the details. Changes won't be saved.Climate risks
Neighborhood: 04261
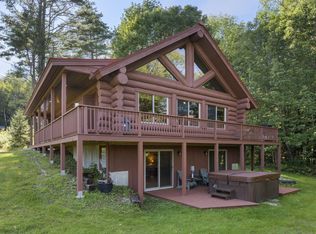
Similar homes
- $885,0003 bd2 ba2.2k sqft3 Vail Drive, Newry, ME 04261Active

 MLS ID #1677805, Mountain Real Estate Company. Maine Listings
 - $915,0003 bd2 ba1.4k sqft88 Douglass Road, Newry, ME 04261Active
 MLS ID #1675428, Hawkins Real Estate Services. Maine Listings
 - $635,0004 bd3 ba2.4k sqft53 Nordic Knoll Road, Newry, ME 04261Active
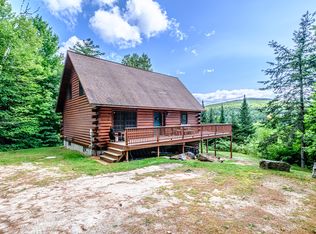 MLS ID #1680791, Cassie Mason Real Estate. Maine Listings
 - $784,0004 bd3 ba1.9k sqft103 Will View Road, Bethel, ME 04217Active
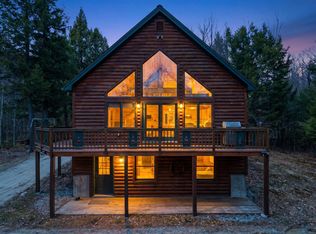 MLS ID #1658230, Mountain Real Estate Company. Maine Listings
 - $860,0003 bd3 ba2.5k sqft26 Swan Hill Road, Bethel, ME 04217ActiveMLS ID #1674295, Cassie Mason Real Estate. Maine Listings
- $849,0001 bd2 ba1.4k sqft45 Viking Village Road, Newry, ME 04261ActiveMLS ID #1655463, Cassie Mason Real Estate. Maine Listings
- $525,0003 bd2 ba1.9k sqft585 Bear River Road, Newry, ME 04261ActiveMLS ID #1676050, Fontaine Family-The Real Estate Leader. Maine Listings
- $819,9004 bd3 ba2.4k sqft8 Cummings Road, Bethel, ME 04217ActiveMLS ID #1674871, Mahoosuc Realty, Inc.. Maine Listings
- $765,0003 bd3 ba1.7k sqft11 Lodgepole Lane #11, Newry, ME 04261ActiveMLS ID #1651628, Mahoosuc Realty, Inc.. Maine Listings
- $565,0003 bd2 ba1.4k sqft133 Sunday River Road, Bethel, ME 04217ActiveMLS ID #1660604, Mahoosuc Realty, Inc.. Maine Listings
- $699,0003 bd3 ba1.4k sqft12 Lodgepole Lane #12, Newry, ME 04261ActiveMLS ID #1651631, Mahoosuc Realty, Inc.. Maine Listings
- $895,0003 bd2 ba1.6k sqft23 Cross Street #307, Bethel, ME 04217ActiveMLS ID #1658130, Spectrum Real Estate. Maine Listings
- $799,9005 bd4 ba2.4k sqft20 Cobblestone Farm Road, Bethel, ME 04217ActiveMLS ID #1682893, Keller Williams Realty. Maine Listings
- $930,9503 bd2 ba1.5k sqft23 Cross Street #305, Bethel, ME 04286ActiveMLS ID #1598800, Spectrum Real Estate. Maine Listings
- $625,0003 bd2 ba1.4k sqft45 Howling Hole Road, Bethel, ME 04217ActiveMLS ID #1677324, Sunday River Real Estate. Maine Listings
- $859,0003 bd2 ba2.6k sqft124 West Summit Road, Woodstock, ME 04219ActiveMLS ID #1678284, Cassie Mason Real Estate. Maine Listings
- $599,9993 bd3 ba1.9k sqft15 English Woods Road, Bethel, ME 04217ActiveMLS ID #1678107, Mahoosuc Realty, Inc.. Maine Listings
- $519,0004 bd3 ba2k sqft72 Pine Bluff Road, Bethel, ME 04217ActiveMLS ID #1680842, Sunday River Real Estate. Maine Listings
- $900,0004 bd4 ba2.5k sqft119 Acorn Drive, Woodstock, ME 04219ActiveMLS ID #1678858, Cassie Mason Real Estate. Maine Listings
- $689,0003 bd3 ba2.4k sqft36 Mountain Valley Road, Bethel, ME 04217ActiveMLS ID #1679128, The Maine Real Estate Experience. Maine Listings
