Distinctive and beautifully appointed, this exceptional residence offers a rare combination of elegance, comfort, and resort-inspired living. Set on a prominent corner lot, the thoughtfully designed home unfolds through gracious living spaces created for sophisticated entertaining and relaxed everyday enjoyment. A coveted main-level primary suite provides a private retreat, while the extraordinary indoor pool elevates the home with a year-round setting for leisure, wellness, and memorable gatherings. Generous proportions and timeless character create an impressive yet inviting atmosphere throughout. Located within Marion’s desirable Indian Cove community, residents also enjoy access to a waterfront clubhouse and community dock on Aucoot Cove. Enjoy exceptional privacy on this special corner lot ,ideal for boat storage and includes an RV hook up. A truly unique offering where refined coastal living meets the indulgence of a private retreat.
For sale
$1,195,000
18 Indian Cove Rd, Marion, MA 02738
4beds
2,984sqft
Single Family Residence
Built in 1975
1.72 Acres Lot
$1,143,300 Zestimate®
$400/sqft
$83/mo HOA
What's special
Sophisticated entertainingTimeless characterExtraordinary indoor poolGracious living spacesSpecial corner lotProminent corner lotDistinctive and beautifully appointed
- 30 days
- 397
- 20
Zillow last checked:
Listing updated:
Listed by:
Beth Van der Veer 508-962-4257,
Conway - Mattapoisett 508-758-4944
Source: MLS PIN,MLS#: 73570238
Facts & features
Interior
Bedrooms & bathrooms
- Bedrooms: 4
- Bathrooms: 5
- Full bathrooms: 4
- 1/2 bathrooms: 1
- Main level bathrooms: 2
- Main level bedrooms: 1
Primary bedroom
- Features: Bathroom - Full, Bathroom - Double Vanity/Sink, Walk-In Closet(s), Flooring - Hardwood, Deck - Exterior, Exterior Access, Recessed Lighting, Lighting - Overhead
- Level: Main,First
Bedroom 2
- Features: Bathroom - Full, Closet, Flooring - Hardwood, Lighting - Overhead
- Level: Second
Bedroom 3
- Features: Closet, Flooring - Hardwood, Lighting - Overhead
- Level: Second
Bedroom 4
- Features: Closet, Flooring - Hardwood, Lighting - Overhead
- Level: Second
Bedroom 5
- Features: Closet, Flooring - Hardwood, Lighting - Overhead
- Level: Second
Primary bathroom
- Features: Yes
Bathroom 1
- Features: Bathroom - Full, Bathroom - Double Vanity/Sink, Bathroom - With Tub & Shower, Flooring - Stone/Ceramic Tile, Countertops - Stone/Granite/Solid, Double Vanity, Lighting - Sconce, Lighting - Overhead, Soaking Tub
- Level: Main,First
Bathroom 2
- Features: Bathroom - Full, Bathroom - With Shower Stall, Flooring - Stone/Ceramic Tile, Lighting - Sconce, Lighting - Overhead
- Level: Main,First
Bathroom 3
- Features: Bathroom - Full, Bathroom - With Tub & Shower, Flooring - Stone/Ceramic Tile, Lighting - Overhead
- Level: Second
Dining room
- Features: Flooring - Hardwood, Lighting - Pendant
- Level: Main,First
Family room
- Features: Wood / Coal / Pellet Stove, Flooring - Hardwood, Exterior Access, Recessed Lighting, Slider
- Level: Main,First
Kitchen
- Features: Flooring - Hardwood, Window(s) - Bay/Bow/Box, Dining Area, Countertops - Stone/Granite/Solid, Recessed Lighting
- Level: Main,First
Living room
- Features: Wood / Coal / Pellet Stove, Flooring - Hardwood, Recessed Lighting
- Level: Main,First
Heating
- Forced Air, Propane
Cooling
- Central Air
Appliances
- Included: Water Heater, Oven, Dishwasher, Microwave, Range, Refrigerator, Washer, Dryer
- Laundry: Electric Dryer Hookup, Washer Hookup, Second Floor
Features
- Bathroom - Full, Bathroom - Double Vanity/Sink, Bathroom - With Tub & Shower, Bathroom - Half, Chair Rail, Wainscoting, Lighting - Overhead, Bathroom
- Flooring: Wood, Hardwood, Flooring - Stone/Ceramic Tile, Concrete
- Windows: Insulated Windows
- Basement: Full,Interior Entry,Bulkhead,Concrete
- Number of fireplaces: 2
Interior area
- Total structure area: 2,984
- Total interior livable area: 2,984 sqft
- Finished area above ground: 2,984
Video & virtual tour
Property
Parking
- Total spaces: 10
- Parking features: Attached, Paved Drive, Off Street, Paved
- Attached garage spaces: 2
- Uncovered spaces: 8
Features
- Patio & porch: Porch, Deck, Patio
- Exterior features: Porch, Deck, Patio, Pool - Inground Heated, Rain Gutters
- Has private pool: Yes
- Pool features: Pool - Inground Heated
- Waterfront features: Bay, Ocean, 1 to 2 Mile To Beach, Beach Ownership(Public)
Lot
- Size: 1.72 Acres
- Features: Corner Lot, Level
Details
- Parcel number: 3832027
- Zoning: RES
Construction
Type & style
- Home type: SingleFamily
- Architectural style: Colonial
- Property subtype: Single Family Residence
Materials
- Frame
- Foundation: Concrete Perimeter
- Roof: Shingle
Condition
- Year built: 1975
Utilities & green energy
- Electric: Circuit Breakers, 200+ Amp Service
- Sewer: Private Sewer
- Water: Public
- Utilities for property: for Electric Range, for Electric Dryer, Washer Hookup
Community & HOA
Community
- Features: Public Transportation, Shopping, Tennis Court(s), Park, Walk/Jog Trails, Stable(s), Golf, Laundromat, Conservation Area, Highway Access, House of Worship, Marina, Private School, Public School
- Subdivision: Indian Cove
HOA
- Has HOA: Yes
- HOA fee: $1,000 annually
Location
- Region: Marion
Financial & listing details
- Price per square foot: $400/sqft
- Tax assessed value: $1,097,800
- Annual tax amount: $9,737
- Date on market: 9/25/2026
- Road surface type: Paved
Estimated market value
$1,143,300
$1.09M - $1.20M
$5,064/mo
Price history
| Date | Event | Price |
|---|---|---|
| 8/31/2026 | Listed for sale | $1,195,000+96.1%$400/sqft |
Source: MLS PIN #73570238 Report a problem | ||
| 8/30/2013 | Sold | $609,250-6.1%$204/sqft |
Source: Public Record Report a problem | ||
| 8/8/2013 | Price change | $649,000-6.6%$217/sqft |
Source: Coldwell Banker Residential Brokerage - Marion #71419206 Report a problem | ||
| 2/25/2013 | Price change | $695,000-4.7%$233/sqft |
Source: Coldwell Banker Residential Brokerage - Marion #71419206 Report a problem | ||
| 11/10/2012 | Price change | $729,000-5.9%$244/sqft |
Source: Coldwell Banker Residential Brokerage - Marion #71419206 Report a problem | ||
| 8/8/2012 | Listed for sale | $775,000+14.8%$260/sqft |
Source: Coldwell Banker Residential Brokerage - Marion #71419206 Report a problem | ||
| 7/21/2006 | Sold | $675,000$226/sqft |
Source: Public Record Report a problem | ||
Public tax history
| Year | Property taxes | Tax assessment |
|---|---|---|
| 2025 | $10,181 -3% | $1,092,400 -3.6% |
| 2024 | $10,492 +25.7% | $1,133,000 +28.2% |
| 2023 | $8,345 -0.7% | $884,000 +14.1% |
| 2022 | $8,408 +0.5% | $774,900 +4.9% |
| 2021 | $8,363 +3.5% | $738,800 +6.9% |
| 2020 | $8,082 +2.4% | $690,800 -3.4% |
| 2019 | $7,890 +13.1% | $715,300 +17.4% |
| 2018 | $6,978 +3.4% | $609,400 +3% |
| 2017 | $6,749 -1.1% | $591,500 -2% |
| 2016 | $6,824 +9.9% | $603,400 +7.9% |
| 2015 | $6,210 +6.4% | $559,000 +1.5% |
| 2014 | $5,835 +2.5% | $551,000 +0.3% |
| 2013 | $5,694 +2.9% | $549,600 -3.5% |
| 2012 | $5,531 -3.7% | $569,600 -6.7% |
| 2011 | $5,741 +5.3% | $610,700 -4.2% |
| 2010 | $5,451 +2% | $637,600 -6.1% |
| 2009 | $5,342 -3.3% | $678,800 -7.1% |
| 2008 | $5,526 +4.2% | $731,000 +2.1% |
| 2007 | $5,304 +5.8% | $715,800 |
| 2006 | $5,011 +3.1% | $715,800 +17.3% |
| 2005 | $4,862 -3.8% | $610,000 +15.4% |
| 2004 | $5,054 -0.6% | $528,700 +4.7% |
| 2003 | $5,084 -7.5% | $504,900 +21.8% |
| 2002 | $5,498 | $414,600 |
Find assessor info on the county website
Monthly payment
Est. payment
Payment breakdown
Explore the cost of this home by adjusting the details. Changes won't be saved.Climate risks
Neighborhood: 02738
Nearby schools
Schools provided by the listing agent
- Elementary: Sippican
- Middle: Orrjhs
- High: Orrhs/ Tabor
Source: MLS PIN. This data may not be complete. We recommend contacting the local school district to confirm school assignments for this home.
Similar homes
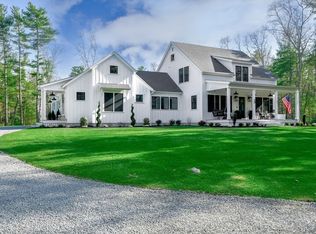
- $1,245,0005 bd4 ba3.6k sqft468 Delano Rd, Marion, MA 02738For Sale
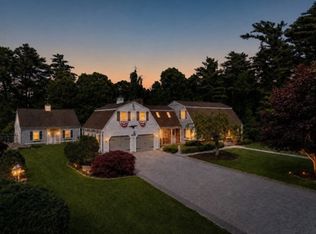 MLS ID #73540012, Michelle Humphrey, Coldwell Banker Realty - Marion. MLS PIN
 - $985,0003 bd4 ba2.7k sqft3 Timberledge Ln, Mattapoisett, MA 02739For Sale
 MLS ID #73592958, Sandy Dawson Galavotti, Dawson Real Estate. MLS PIN
 - $1,099,0004 bd3 ba2.4k sqft280 Wings Neck Rd, Bourne, MA 02532For Sale
 MLS ID #73577625, Kristen M. Dailey, The Firm. MLS PIN
 - $975,0004 bd5 ba3.3k sqft11 Fellowship Cir, Wareham, MA 02571For Sale
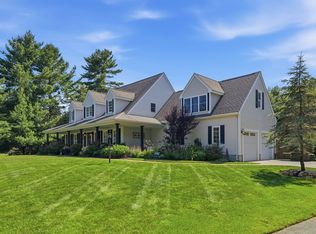 MLS ID #73592262, Christina DaLomba, LAER Realty Partners / Rose Homes & Real Estate. MLS PIN
 - $1,200,0004 bd3 ba2.4k sqft1120 Shore Road, Cataumet, MA 02534For Sale
 MLS ID #22603126, Amy E Vickers, Sotheby's International Realty. CCIMLS
 - $1,200,0004 bd4 ba2.9k sqft73 Westmoreland Drive, Falmouth, MA 02540For SaleMLS ID #22602544, Daniel M Griffin, Griffin Realty Group. CCIMLS
- $1,249,0004 bd4 ba2.2k sqft13 Two Ponds Road, Falmouth, MA 02540For SaleMLS ID #22604246, Burton & Burton, Sotheby's International Realty. CCIMLS
- $1,288,8883 bd3 ba2.7k sqft57 Cairn Ridge Road, Falmouth, MA 02540For SaleMLS ID #22604691, Jody B Shaw, Hartel Realty Corp.. CCIMLS
- $995,0003 bd3 ba3.2k sqft7 Dale Terrace, Sandwich, MA 02563For SaleMLS ID #22605341, The Norton Team, Kinlin Grover Compass. CCIMLS
- $1,295,0004 bd4 ba2.6k sqft65 Rivers Edge Road, East Falmouth, MA 02536For SaleMLS ID #22604625, Jackie Weaver, Coastal Homes Realty Group LLC. CCIMLS
