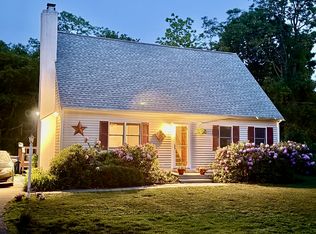
Seller-paid rate buydown available! Take advantage of this opportunity to potentially lower your mortgage interest rate and monthly payment. The seller credit may also be applied toward allowable closing costs, subject to lender approval. Ask for details on how this incentive may work for you. Welcome to the charming coastal town of Marion, where privacy, comfort, and an effortless South Coast lifestyle come together beautifully. Privately situated at the end of a quiet dead-end street and abutting conservation land, this beautifully updated and move-in-ready raised ranch is set on a spacious, level .61-acre lot. Offering approximately 1,602 square feet of flexible living space, the home features three bedrooms along with an additional room currently used as a fourth bedroom. The versatile layout easily accommodates everyday living, entertaining, a home office, playroom, guest space, or additional family room. Thoughtful updates create a welcoming atmosphere throughout, while a cozy wood stove and pellet stoves add warmth and character during the cooler months. Newly installed mini-splits provide efficient year-round comfort. Step outside and enjoy the new composite deck, outdoor shower, and private backyard surrounded by nature. With conservation land beyond, the setting offers wonderful privacy and plenty of space for gardening, recreation, entertaining, and gathering with family and friends. Additional highlights include a one-car garage, town water, and public sewer. Ideally located just minutes from Marion Village, Tabor Academy, the Marion General Store, Silvershell Beach, shopping, dining, and convenient access to Route 195. Refreshed, thoughtfully updated, and ready to enjoy, this special home offers the perfect blend of privacy, versatility, value, and the relaxed coastal lifestyle that makes Marion so desirable.
For sale
Price cut: $10K (9/2)
$639,900
23 Inland Rd, Marion, MA 02738
3beds
1,602sqft
Single Family Residence
Built in 1973
0.61 Acres Lot
$626,000 Zestimate®
$399/sqft
$-- HOA
What's special
Outdoor showerNew composite deckOne-car garageThree bedroomsAbutting conservation land
- 52 days
- 1,328
- 54
Zillow last checked:
Listing updated:
Listed by:
Michelle Humphrey 774-271-0296,
Coldwell Banker Realty - Marion 508-748-3044
Source: MLS PIN,MLS#: 73559663
Facts & features
Interior
Bedrooms & bathrooms
- Bedrooms: 3
- Bathrooms: 3
- Full bathrooms: 1
- 1/2 bathrooms: 2
Primary bedroom
- Features: Bathroom - Half, Closet, Flooring - Hardwood, Flooring - Wood
- Level: Second
Bedroom 2
- Features: Closet, Flooring - Hardwood, Flooring - Wood
- Level: Second
Bedroom 3
- Features: Closet, Flooring - Hardwood, Flooring - Wood
- Level: Second
Primary bathroom
- Features: Yes
Bathroom 1
- Level: Second
Bathroom 2
- Level: Second
Bathroom 3
- Level: First
Dining room
- Features: Flooring - Hardwood, Deck - Exterior, Exterior Access
Family room
- Level: First
Kitchen
- Features: Flooring - Hardwood
- Level: Second
Living room
- Level: Second
Heating
- Electric Baseboard, Electric, Pellet Stove, Wood Stove, Ductless
Cooling
- Window Unit(s), Heat Pump, Ductless
Appliances
- Included: Electric Water Heater, Range, Dishwasher, Microwave, Refrigerator
- Laundry: First Floor
Features
- Sitting Room, Media Room, Internet Available - Unknown
- Flooring: Wood, Tile, Hardwood
- Has basement: No
- Number of fireplaces: 1
- Fireplace features: Living Room
Interior area
- Total structure area: 1,602
- Total interior livable area: 1,602 sqft
- Finished area above ground: 1,302
- Finished area below ground: 300
Video & virtual tour
Property
Parking
- Total spaces: 5
- Parking features: Attached, Under, Paved
- Attached garage spaces: 1
- Uncovered spaces: 4
Features
- Patio & porch: Porch, Deck
- Exterior features: Porch, Deck, Storage
- Waterfront features: Bay, Harbor, Lake/Pond, Ocean, 1/2 to 1 Mile To Beach
Lot
- Size: 0.61 Acres
- Features: Level
Details
- Parcel number: M:0022A B:0052 L:0000,3833088
- Zoning: RES
Construction
Type & style
- Home type: SingleFamily
- Architectural style: Raised Ranch
- Property subtype: Single Family Residence
Materials
- Frame
- Foundation: Block
- Roof: Shingle
Condition
- Year built: 1973
Utilities & green energy
- Electric: 100 Amp Service
- Sewer: Public Sewer
- Water: Public
Community & HOA
Community
- Features: Public Transportation, Shopping, Pool, Tennis Court(s), Park, Walk/Jog Trails, Stable(s), Golf, Medical Facility, Laundromat, Bike Path, Conservation Area, Highway Access, House of Worship, Marina, Private School, Public School
HOA
- Has HOA: No
Location
- Region: Marion
Financial & listing details
- Price per square foot: $399/sqft
- Tax assessed value: $465,800
- Annual tax amount: $4,132
- Date on market: 8/5/2026
- Listing terms: Contract
Estimated market value
$626,000
$595,000 - $657,000
$3,146/mo
Price history
| Date | Event | Price |
|---|---|---|
| 9/2/2026 | Price change | $639,900-1.5%$399/sqft |
Source: MLS PIN #73559663 Report a problem | ||
| 8/5/2026 | Listed for sale | $649,900+23.8%$406/sqft |
Source: MLS PIN #73559663 Report a problem | ||
| 10/7/2022 | Sold | $525,000-2.8%$328/sqft |
Source: MLS PIN #73031297 Report a problem | ||
| 9/9/2022 | Pending sale | $539,900$337/sqft |
Source:  CCIMLS #22204644 Report a problem CCIMLS #22204644 Report a problem | ||
| 9/1/2022 | Listed for sale | $539,900+120.4%$337/sqft |
Source: CCIMLS #22204644 Report a problem | ||
| 1/10/2014 | Sold | $245,000-8.9%$153/sqft |
Source: Public Record Report a problem | ||
| 10/3/2013 | Listing removed | $269,000$168/sqft |
Source: Robert Paul Properties, Inc. #71455389 Report a problem | ||
| 5/23/2013 | Price change | $269,000-5.6%$168/sqft |
Source: Robert Paul Properties, Inc #71455389 Report a problem | ||
| 4/11/2013 | Price change | $285,000-1.4%$178/sqft |
Source: Robert Paul Properties, Inc #71455389 Report a problem | ||
| 3/5/2013 | Price change | $289,000-1.7%$180/sqft |
Source: Robert Paul Properties, Inc #71455389 Report a problem | ||
| 12/31/2012 | Price change | $294,000-1.7%$184/sqft |
Source: Robert Paul Properties, Inc #71455389 Report a problem | ||
| 12/1/2012 | Listed for sale | $299,000+22%$187/sqft |
Source: Robert Paul Properties, Inc #71455389 Report a problem | ||
| 10/21/2012 | Sold | $245,000-20.7%$153/sqft |
Source: Agent Provided Report a problem | ||
| 1/12/2012 | Listing removed | $309,000$193/sqft |
Source: Bold Moves Real Estate #71292254 Report a problem | ||
| 9/26/2011 | Price change | $309,000-4.6%$193/sqft |
Source: Bold Moves Real Estate #71292254 Report a problem | ||
| 8/16/2011 | Price change | $324,000-4.4%$202/sqft |
Source: Robert Paul Properties, Inc #71258478 Report a problem | ||
| 7/8/2011 | Listed for sale | $339,000$212/sqft |
Source: Robert Paul Properties, Inc #71258478 Report a problem | ||
Public tax history
| Year | Property taxes | Tax assessment |
|---|---|---|
| 2025 | $4,621 +1.4% | $495,800 +0.8% |
| 2024 | $4,555 +25.4% | $491,900 +27.9% |
| 2023 | $3,631 +3.4% | $384,600 +18.9% |
| 2022 | $3,510 -0.9% | $323,500 +3.4% |
| 2021 | $3,541 -0.6% | $312,800 +2.8% |
| 2020 | $3,561 +6% | $304,400 |
| 2019 | $3,358 +7.9% | $304,400 +12% |
| 2018 | $3,111 +6.4% | $271,700 +6% |
| 2017 | $2,923 -4.4% | $256,200 -5.3% |
| 2016 | $3,058 -2.8% | $270,400 -4.5% |
| 2015 | $3,146 +9% | $283,200 +4% |
| 2014 | $2,885 +3.7% | $272,400 +1.4% |
| 2013 | $2,783 +7.7% | $268,600 +0.9% |
| 2012 | $2,584 -2.6% | $266,100 -5.7% |
| 2011 | $2,654 +4.9% | $282,300 -4.6% |
| 2010 | $2,530 +2.2% | $295,900 -5.9% |
| 2009 | $2,476 +0.6% | $314,600 -3.4% |
| 2008 | $2,462 +2.9% | $325,700 +0.8% |
| 2007 | $2,393 +5.8% | $323,000 |
| 2006 | $2,261 +7.9% | $323,000 +22.8% |
| 2005 | $2,096 +1.9% | $263,000 +22.2% |
| 2004 | $2,057 +4.4% | $215,200 +10% |
| 2003 | $1,970 +9.3% | $195,600 +43.9% |
| 2002 | $1,802 | $135,900 |
Find assessor info on the county website
Monthly payment
Est. payment
Payment breakdown
Explore the cost of this home by adjusting the details. Changes won't be saved.Climate risks
Neighborhood: 02738
Nearby schools
Schools provided by the listing agent
- Elementary: Sippican
- Middle: Orrjhs
- High: Orr - Tabor Academy
Source: MLS PIN. This data may not be complete. We recommend contacting the local school district to confirm school assignments for this home.
Similar homes
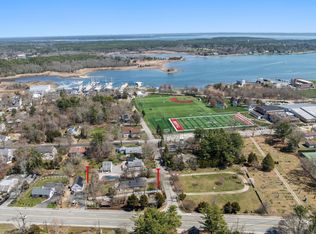
- $745,0002 bd1 ba916 sqft468 Mill St, Marion, MA 02738For Sale
 MLS ID #73502687, Michelle Humphrey, Coldwell Banker Realty - Marion. MLS PIN
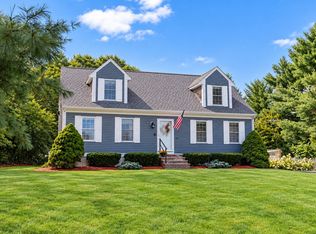
 - $645,0003 bd2 ba1.9k sqft53 Myles Standish Dr, Carver, MA 02330For Sale
 MLS ID #73577120, Clifford Peters, Gibson Sotheby's International Realty. MLS PIN
 - $699,5003 bd2 ba1.6k sqft298 Neck Rd, Rochester, MA 02770For Sale
 MLS ID #73570555, Joyce Augustson, Conway - Wareham. MLS PIN
 - $525,0003 bd2 ba1.5k sqft8 Fearing Hill Rd, Wareham, MA 02571For Sale
 MLS ID #73575179, Nancy S. Angus, Upper Cape Realty Corp.. MLS PIN
 - $670,0003 bd2 ba1.8k sqft17 Briggs Avenue, Bourne, MA 02532For Sale
 MLS ID #22602598, Shannon Heino, Coldwell Banker Realty. CCIMLS
 - $639,0003 bd2 ba1.5k sqft103 John Ewer Road, Sandwich, MA 02563For SaleMLS ID #22603180, John DeLellis, Keller Williams Realty. CCIMLS
