Country Living In The City! Set On A Quiet Street In The Sought-After Pocket Of Centennial Scarborough, This Upgraded Detached Home Sits On A Rare 50 X 220 Ft Private Lot Surrounded By Custom Multi-Million Dollar Homes. Move In Now, With The Option To Expand In The Future. It Offers 3 Bedrooms, 3 Washrooms, And A Versatile Layout With Room To Grow. The Bright Interior Features Hardwood Floors Throughout The Main Floor, Multiple Bay Windows, And A Kitchen With Quartz Countertops And Stainless Steel Appliances. Relax In The Spacious Family Room, Or Enjoy The Finished Rec Room With A Full Bath, Ideal For Entertaining Or Working From Home. A Separate Side Entrance Offers Potential For Additional Rental Income (Buyer To Verify). Step Outside To A Deep, South-Facing Backyard That Gets Sun All Day, With Plenty Of Room For Gardening, Entertaining, Or A Future Addition Or Garden Suite (Buyer To Verify With The City). Covered Gazebo. Complete With A Tandem Garage And Ample Driveway Parking, This Home Is Close To Schools, Parks, Shopping, TTC, The University Of Toronto Scarborough, Rouge National Urban Park, The Port Union Waterfront Trails, And Rouge Hill GO Station.
For sale
C$1,149,997
18 Ivan Rd, Toronto, ON M1C 1V2
3beds
3baths
Single Family Residence
Built in ----
0.25 Acres Lot
$-- Zestimate®
C$--/sqft
C$-- HOA
What's special
Bright interiorMultiple bay windowsKitchen with quartz countertopsStainless steel appliancesSpacious family roomSeparate side entranceCovered gazebo
- 3 days
- 24
- 2
Zillow last checked:
Listing updated:
Listed by:
HOMELIFE/FUTURE REALTY INC.
Source: TRREB,MLS®#: E14111818 Originating MLS®#: Toronto Regional Real Estate Board
Facts & features
Interior
Bedrooms & bathrooms
- Bedrooms: 3
- Bathrooms: 3
Primary bedroom
- Description: Primary Bedroom
- Level: Upper
- Area: 11.68 Square Meters
- Area source: Other
- Dimensions: 3.66 x 3.19
Bedroom 2
- Description: Bedroom 2
- Level: Upper
- Area: 11.14 Square Meters
- Area source: Other
- Dimensions: 3.46 x 3.22
Bedroom 3
- Description: Bedroom 3
- Level: Lower
- Area: 9.47 Square Meters
- Area source: Other
- Dimensions: 3.37 x 2.81
Dining room
- Description: Dining Room
- Level: Main
- Area: 8.72 Square Meters
- Area source: Other
- Dimensions: 3.42 x 2.55
Family room
- Description: Family Room
- Level: Lower
- Area: 17.21 Square Meters
- Area source: Other
- Dimensions: 5.55 x 3.10
Other
- Description: Furnace Room
- Level: Basement
- Area: 8.35 Square Meters
- Area source: Other
- Dimensions: 3.20 x 2.61
Laundry
- Description: Laundry
- Level: Basement
- Area: 12.16 Square Meters
- Area source: Other
- Dimensions: 3.20 x 3.80
Living room
- Description: Living Room
- Level: Main
- Area: 15.72 Square Meters
- Area source: Other
- Dimensions: 3.98 x 3.95
Recreation
- Description: Recreation
- Level: Basement
- Area: 20.3 Square Meters
- Area source: Other
- Dimensions: 6.15 x 3.30
Heating
- Forced Air, Gas
Cooling
- Central Air
Appliances
- Included: Water Heater
Features
- Water Meter
- Basement: Partially Finished
- Has fireplace: No
Interior area
- Living area range: 1500-2000 null
Property
Parking
- Total spaces: 6
- Parking features: Available
- Has attached garage: Yes
Features
- Pool features: None
Lot
- Size: 0.25 Acres
Details
- Parcel number: 062270075
Construction
Type & style
- Home type: SingleFamily
- Property subtype: Single Family Residence
Materials
- Brick
- Foundation: Block, Concrete, Concrete Block
- Roof: Asphalt Shingle
Utilities & green energy
- Sewer: Sewer
Community & HOA
Location
- Region: Toronto
Financial & listing details
- Annual tax amount: C$4,818
- Date on market: 10/23/2026
Price history
Price history is unavailable.
Public tax history
Tax history is unavailable.
Climate risks
Neighborhood: Centennial Scarborough
Nearby schools
GreatSchools rating
No schools nearby
We couldn't find any schools near this home.

Similar homes
- C$1,199,7004 bd2 ba-- sqft242 Beechgrove Dr, Toronto, ON M1E 3Z8For Sale
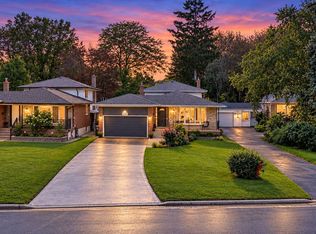 MLS ID #E14107958, RE/MAX HALLMARK REALTY LTD.. TRREB
- C$1,279,0004 bd3 ba-- sqft21 Ivan Rd, Toronto, ON M1C 1V1For Sale
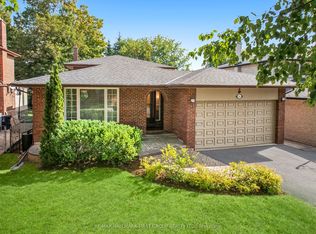 MLS ID #E13817418, RE/MAX HALLMARK FIRST GROUP REALTY LTD.. TRREB
- C$1,185,0005 bd3 ba-- sqft90 Euclid Ave, Toronto, ON M1C 1J9For Sale
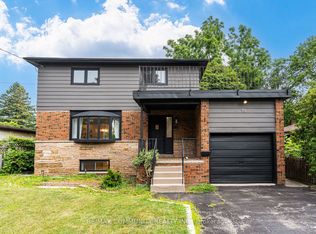 MLS ID #E13820450, RE/MAX COMMUNITY REALTY INC.. TRREB
- C$998,8004 bd2 ba-- sqft74 Tilley Dr, Toronto, ON M1C 2G4For Sale
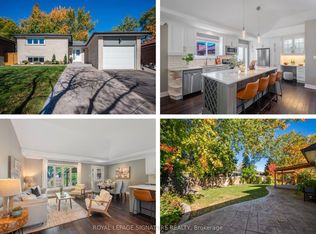 MLS ID #E14102042, ROYAL LEPAGE SIGNATURE REALTY. TRREB
