Rare opportunity on a deep 44' x 182.5' premium lot in established West Hill. Solid, spacious detached brick bungalow offering exceptional versatility and multiple paths to value: First-Time Buyers / End-Users: Enjoy comfortable one-level living with a bright main-floor layout, 3 bedrooms, primary ensuite, and a finished lower level with a separate entrance-ideal for mortgage-helper rental income or multi-generational living. Renovators & Investors: Prime footprint to modernise or convert into a turnkey 2-unit income-generating asset with strong cashflow potential in a high-demand rental pocket. Builders & Visionaries: Substantial, private ~183 ft deep lot with mature trees-a perfect canvas to build a custom dream home or expand footprint.Attached garage with private drive. Conveniently situated close to Guildwood & Rouge Hill GO stations, TTC, University of Toronto Scarborough, Centennial College, parks, waterfront trails, and local shopping. An outstanding multi-purpose property with limitless upside. The property is being Sold As-Is.
For sale
C$829,000
63 Bennett Rd, Toronto, ON M1E 3Y2
5beds
3baths
Single Family Residence
Built in ----
8,030 Square Feet Lot
$-- Zestimate®
C$--/sqft
C$-- HOA
What's special
Comfortable one-level livingBright main-floor layoutPrimary ensuiteMature trees
- 4 hours
- 10
- 0
Zillow last checked:
Listing updated:
Listed by:
PROPERTY.CA INC.
Source: TRREB,MLS®#: E14117576 Originating MLS®#: Toronto Regional Real Estate Board
Facts & features
Interior
Bedrooms & bathrooms
- Bedrooms: 5
- Bathrooms: 3
Primary bedroom
- Description: Primary Bedroom
- Level: Main
- Area: 12.31 Square Meters
- Area source: Other
- Dimensions: 3.81 x 3.23
Bedroom
- Level: Basement
- Dimensions: 2.96 x 3.63
Bedroom
- Description: Bedroom
- Level: Basement
- Area: 11.07 Square Meters
- Area source: Other
- Dimensions: 3.47 x 3.19
Bedroom 2
- Description: Bedroom 2
- Level: Main
- Area: 8.81 Square Meters
- Area source: Other
- Dimensions: 3.18 x 2.77
Bedroom 3
- Description: Bedroom 3
- Level: Main
- Area: 12.31 Square Meters
- Area source: Other
- Dimensions: 3.81 x 3.23
Dining room
- Description: Dining Room
- Level: Main
- Area: 27.48 Square Meters
- Area source: Other
- Dimensions: 7.27 x 3.78
Kitchen
- Description: Kitchen
- Level: Main
- Area: 12.77 Square Meters
- Area source: Other
- Dimensions: 4.48 x 2.85
Laundry
- Description: Laundry
- Level: Basement
- Area: 8.52 Square Meters
- Area source: Other
- Dimensions: 3.18 x 2.68
Living room
- Description: Living Room
- Level: Main
- Area: 27.48 Square Meters
- Area source: Other
- Dimensions: 7.27 x 3.78
Living room
- Description: Living Room
- Level: Basement
- Area: 27 Square Meters
- Area source: Other
- Dimensions: 7.22 x 3.74
Heating
- Forced Air, Gas
Cooling
- Central Air
Features
- None
- Basement: Apartment,Separate Entrance
- Has fireplace: No
Interior area
- Living area range: 1100-1500 null
Property
Parking
- Total spaces: 3
- Parking features: Private
- Has attached garage: Yes
Features
- Pool features: None
Lot
- Size: 8,030 Square Feet
- Features: School
Details
- Parcel number: 063920061
Construction
Type & style
- Home type: SingleFamily
- Architectural style: Bungalow
- Property subtype: Single Family Residence
Materials
- Brick
- Foundation: Block
- Roof: Asphalt Shingle
Utilities & green energy
- Sewer: Sewer
Community & HOA
Location
- Region: Toronto
Financial & listing details
- Annual tax amount: C$4,120
- Date on market: 10/26/2026
Price history
Price history is unavailable.
Public tax history
Tax history is unavailable.
Climate risks
Neighborhood: West Hill
Nearby schools
GreatSchools rating
No schools nearby
We couldn't find any schools near this home.


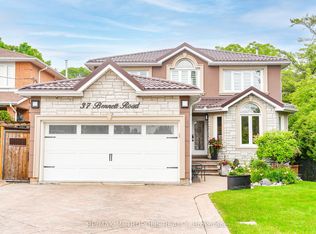

Similar homes
- C$799,0005 bd3 ba-- sqft84 Melchior Dr, Toronto, ON M1E 3W5For Sale
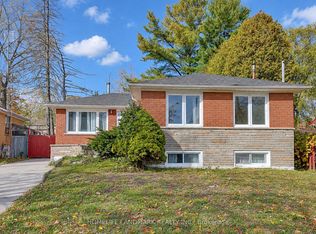 MLS ID #E14109834, HOMELIFE LANDMARK REALTY INC.. TRREB
- C$828,0005 bd4 ba-- sqft76 Deanscroft Sq, Toronto, ON M1E 4W9For Sale
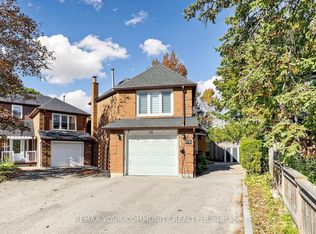 MLS ID #E14117804, REMAX YOUR COMMUNITY REALTY. TRREB
- C$799,9003 bd2 ba-- sqft5 Weir Cres, Toronto, ON M1E 3A8For Sale
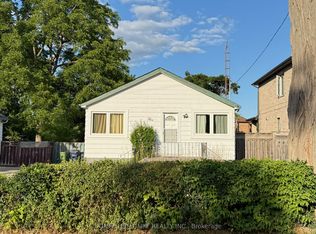 MLS ID #E13107776, HOMELIFE/FUTURE REALTY INC.. TRREB
- C$820,0005 bd2 ba-- sqft78 Melchior Dr, Toronto, ON M1E 3W5For Sale
 MLS ID #E13822284, ONE PERCENT REALTY LTD.. TRREB
