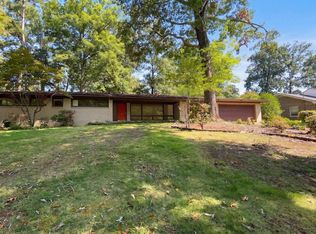
Live in the country! Away from the hustle & bustle of the city - where neighbors are still neighbors, the nights are a little quieter, and the stars still twinkle brightly overhead! This home offers 4 BR and 2½ BA, but its versatility is what truly sets it apart! The 4th BR is thoughtfully designed as a private MIL suite or apartment, complete with its own private entrance, full bath, private laundry - all appliances stay including washer & dryer! Perfect for extended family, guests, older child, or anyone who could use a little extra privacy * Large walk-in closets in every bedroom * Formal LR with fireplace * kitchen with newer SS appliances * Rocking chair porch * Fenced yard * Storage
For sale
$287,500
18 Jones Rd, Gadsden, AL 35901
4beds
2,400sqft
Single Family Residence
Built in 1930
1.1 Acres Lot
$-- Zestimate®
$120/sqft
$-- HOA
What's special
Private entranceFenced yardPrivate laundryRocking chair porch
- 23 days
- 1,270
- 106
Likely to sell faster than
Zillow last checked:
Listing updated:
Listed by:
Sydney Gunter 615-347-8010,
Advantage Properties
Source: ValleyMLS,MLS#: 21929677
Facts & features
Interior
Bedrooms & bathrooms
- Bedrooms: 4
- Bathrooms: 3
- Full bathrooms: 2
- 1/2 bathrooms: 1
Rooms
- Room types: Foyer, Master Bedroom, Living Room, Bedroom 2, Bedroom 3, Kitchen, Bedroom 4, 2ndkit, Bonus Room, LivingRm/DiningRm Combo
Primary bedroom
- Features: Walk-In Closet(s)
- Level: First
- Area: 187
- Dimensions: 11 x 17
Bedroom 2
- Features: Walk-In Closet(s)
- Level: First
- Area: 156
- Dimensions: 12 x 13
Bedroom 3
- Level: Second
- Area: 132
- Dimensions: 11 x 12
Bedroom 4
- Level: First
- Area: 506
- Dimensions: 22 x 23
Kitchen
- Features: Pantry
- Level: First
- Area: 143
- Dimensions: 11 x 13
Living room
- Features: Fireplace
- Level: First
- Area: 360
- Dimensions: 18 x 20
Bonus room
- Level: Second
- Area: 132
- Dimensions: 11 x 12
Heating
- Central 1
Cooling
- Central 1, Window 1
Appliances
- Included: Range, Dishwasher, Refrigerator, Dryer, Washer
Features
- Basement: Crawl Space
- Number of fireplaces: 1
- Fireplace features: One
Interior area
- Total interior livable area: 2,400 sqft
Property
Parking
- Parking features: Driveway-Concrete, Driveway-Gravel
Accessibility
- Accessibility features: Stall Shower, Accessible Doors
Features
- Patio & porch: Covered Porch
Lot
- Size: 1.1 Acres
Details
- Parcel number: 1402090000001.004
Construction
Type & style
- Home type: SingleFamily
- Architectural style: Traditional
- Property subtype: Single Family Residence
Condition
- New construction: No
- Year built: 1930
Utilities & green energy
- Sewer: Septic Tank
- Water: Public
Community & HOA
Community
- Subdivision: Metes And Bounds
HOA
- Has HOA: No
Location
- Region: Gadsden
Financial & listing details
- Price per square foot: $120/sqft
- Tax assessed value: $137,800
- Annual tax amount: $448
- Date on market: 9/21/2026
Estimated market value
Not available
Estimated sales range
Not available
Not available
Price history
| Date | Event | Price |
|---|---|---|
| 9/21/2026 | Listed for sale | $287,500-4.1%$120/sqft |
Source:  ValleyMLS #21929677 Report a problem ValleyMLS #21929677 Report a problem | ||
| 9/18/2026 | Listing removed | $299,900$125/sqft |
Source: ValleyMLS #21905155 Report a problem | ||
| 8/11/2026 | Listed for sale | $299,900$125/sqft |
Source: ValleyMLS #21905155 Report a problem | ||
| 8/3/2026 | Pending sale | $299,900$125/sqft |
Source: ValleyMLS #21905155 Report a problem | ||
| 5/6/2026 | Price change | $299,900-3.3%$125/sqft |
Source: ValleyMLS #21905155 Report a problem | ||
| 4/10/2026 | Price change | $310,000-4.6%$129/sqft |
Source: ValleyMLS #21905155 Report a problem | ||
| 3/10/2026 | Listed for sale | $324,900$135/sqft |
Source: ValleyMLS #21905155 Report a problem | ||
| 3/3/2026 | Listing removed | $324,900$135/sqft |
Source: ValleyMLS #21905155 Report a problem | ||
| 2/16/2026 | Price change | $324,900-3%$135/sqft |
Source: ValleyMLS #21905155 Report a problem | ||
| 12/4/2025 | Listed for sale | $335,000+670.1%$140/sqft |
Source: ValleyMLS #21905155 Report a problem | ||
| 7/8/2019 | Sold | $43,500$18/sqft |
Source: ValleyMLS #1104191 Report a problem | ||
Public tax history
| Year | Property taxes | Tax assessment |
|---|---|---|
| 2025 | $448 | $13,800 |
| 2024 | $448 +0.2% | $13,800 +0.1% |
| 2023 | $447 +26.7% | $13,780 +23.5% |
| 2022 | $353 +163.5% | $11,160 +119.7% |
| 2021 | $134 | $5,080 |
| 2020 | $134 | $5,080 +56.8% |
| 2019 | $134 +84.5% | $3,240 -23.9% |
| 2017 | $73 -30.5% | $4,260 |
| 2016 | $104 | $4,260 |
| 2015 | $104 | $4,260 +1.9% |
| 2013 | $104 | $4,180 -3.2% |
| 2012 | -- | $4,320 |
| 2011 | -- | $4,320 |
| 2010 | -- | $4,320 |
| 2008 | -- | -- |
| 2005 | -- | -- |
| 2004 | -- | -- |
| 2002 | -- | -- |
Find assessor info on the county website
Monthly payment
Est. payment
Payment breakdown
Explore the cost of this home by adjusting the details. Changes won't be saved.Climate risks
Neighborhood: 35901
Nearby schools
Schools provided by the listing agent
- Elementary: Gaston
- Middle: Gaston Middle
- High: Gaston
Source: ValleyMLS. This data may not be complete. We recommend contacting the local school district to confirm school assignments for this home.
Similar homes
- $265,0004 bd3 ba2.1k sqft408 Wildhaven Cir, Gadsden, AL 35901For Sale
 MLS ID #21927669, Nakia Walker. ValleyMLS
 - $299,9004 bd3 ba2k sqft3354 Joel St, Hokes Bluff, AL 35903For Sale
 MLS ID #21921444, Amy LaCount. ValleyMLS
 - $299,9002 bd1 ba1.4k sqft916 Riverview Dr, East Gadsden, AL 35903For Sale
 MLS ID #21913902, Susie Weems. ValleyMLS
 - $224,9993 bd2 ba1.6k sqft1001 Ewing Ave #411, Gadsden, AL 35901For Sale
 MLS ID #21921169, Keelie Holland. ValleyMLS
 - $284,9004 bd5 ba2.1k sqft602 Moana Dr, Alexandria, AL 36250For Sale
 MLS ID #21466392, Gina Kiker, KW Realty Group. GALMLS
 - $337,9003 bd3 ba2.3k sqftAt&t, Gadsden, AL 35904For SaleMLS ID #21455833, Sabrina Rose, Epique Inc. GALMLS
