LOCATION, SPACE, AND VALUE! Nestled in the Noccalula Mountain area and just minutes from Noccalula Falls, this charming 4BR/2BA home offers the perfect blend of comfort and convenience. The spacious kitchen, formal dining room, and inviting living room, provides plenty of functional space for the whole family. Outside, enjoy a fenced backyard perfect for pets and play, a covered patio for relaxing or hosting guests. Conveniently located near shopping, dining, and recreation, this home is ready for its next owner. Make it yours today!
For sale
Price cut: $10K (7/1)
$239,900
2016 Noccalula Rd, Gadsden, AL 35904
4beds
2,056sqft
Single Family Residence
Built in 1950
0.34 Acres Lot
$-- Zestimate®
$117/sqft
$-- HOA
What's special
Formal dining roomSpacious kitchen
- 96 days
- 319
- 34
Zillow last checked:
Listing updated:
Listed by:
Will Alexander 256-312-7684,
CopperLeaf Properties LLC
Source: ValleyMLS,MLS#: 21921561
Facts & features
Interior
Bedrooms & bathrooms
- Bedrooms: 4
- Bathrooms: 2
- Full bathrooms: 2
Rooms
- Room types: Master Bedroom, Living Room, Bedroom 2, Bedroom 3, Kitchen, Bedroom 4, Livingroom/Diningroom, Bedroom, Laundry, Master BR2, Bathroom 2, Bath:Full, Master Bathroom
Primary bedroom
- Features: 10’ + Ceiling, Ceiling Fan(s), Crown Molding, Carpet, Fireplace
- Level: First
- Area: 260
- Dimensions: 13 x 20
Bedroom 2
- Features: 10’ + Ceiling, Crown Molding, Wood Floor
- Level: First
- Area: 176
- Dimensions: 11 x 16
Bedroom 3
- Features: 10’ + Ceiling, Crown Molding, Wood Floor
- Level: First
- Area: 132
- Dimensions: 12 x 11
Bedroom 4
- Features: 10’ + Ceiling, Crown Molding, Wood Floor
- Level: First
- Area: 120
- Dimensions: 12 x 10
Bathroom 1
- Level: First
- Area: 64
- Dimensions: 8 x 8
Kitchen
- Features: 10’ + Ceiling, Crown Molding, Laminate Floor
- Level: First
- Area: 200
- Dimensions: 10 x 20
Living room
- Features: 10’ + Ceiling, Crown Molding, Fireplace, Wood Floor
- Level: First
- Area: 234
- Dimensions: 18 x 13
Heating
- Central 1
Cooling
- Central 1
Appliances
- Included: Dishwasher, Microwave, Refrigerator, Gas Water Heater
Features
- Basement: Crawl Space
- Number of fireplaces: 2
- Fireplace features: Two
Interior area
- Total interior livable area: 2,056 sqft
Property
Parking
- Parking features: Driveway-Concrete
Features
- Levels: One
- Stories: 1
- Patio & porch: Covered Patio, Patio
Lot
- Size: 0.34 Acres
Details
- Parcel number: 1009291000203.000
Construction
Type & style
- Home type: SingleFamily
- Architectural style: Ranch
- Property subtype: Single Family Residence
Condition
- New construction: No
- Year built: 1950
Utilities & green energy
- Sewer: Septic Tank
- Water: Public
Community & HOA
Community
- Subdivision: Noccalula Highlands
HOA
- Has HOA: No
Location
- Region: Gadsden
Financial & listing details
- Price per square foot: $117/sqft
- Tax assessed value: $155,100
- Annual tax amount: $711
- Date on market: 6/22/2026
Estimated market value
Not available
Estimated sales range
Not available
Not available
Price history
| Date | Event | Price |
|---|---|---|
| 7/1/2026 | Price change | $239,900-4%$117/sqft |
Source:  ValleyMLS #21921561 Report a problem ValleyMLS #21921561 Report a problem | ||
| 6/22/2026 | Listed for sale | $249,900+77.7%$122/sqft |
Source: ValleyMLS #21921561 Report a problem | ||
| 3/3/2023 | Sold | $140,600$68/sqft |
Source:  GALMLS #1336961 Report a problem GALMLS #1336961 Report a problem | ||
Public tax history
| Year | Property taxes | Tax assessment |
|---|---|---|
| 2025 | $711 | $15,520 |
| 2024 | $711 -52.9% | $15,520 -49.6% |
| 2023 | $1,510 +19.5% | $30,820 +19.5% |
| 2022 | $1,264 +190% | $25,800 +138.9% |
| 2021 | $436 | $10,800 |
| 2020 | -- | $10,800 |
| 2019 | -- | $10,800 +10% |
| 2017 | -- | $9,820 |
| 2016 | -- | $9,820 |
| 2015 | -- | $9,820 +18.6% |
| 2013 | -- | $8,280 +0.2% |
| 2012 | -- | $8,260 |
| 2011 | -- | $8,260 |
| 2010 | -- | $8,260 |
| 2008 | -- | -- |
| 2005 | -- | -- |
| 2004 | -- | -- |
| 2002 | -- | -- |
| 2001 | -- | -- |
Find assessor info on the county website
Monthly payment
Est. payment
Payment breakdown
Explore the cost of this home by adjusting the details. Changes won't be saved.Climate risks
Neighborhood: 35904
Nearby schools
Schools provided by the listing agent
- Elementary: R.A. Mitchell Elementary
- Middle: Emma Sansom Middle
- High: Gadsden City High
Source: ValleyMLS. This data may not be complete. We recommend contacting the local school district to confirm school assignments for this home.
Similar homes
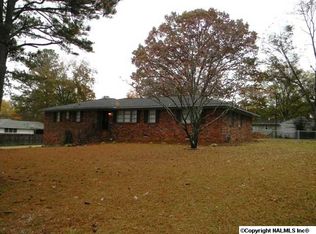
- $216,9003 bd2 ba1.6k sqft155 Regal Row, Gadsden, AL 35904For Sale
 MLS ID #21918138, Jeff Overstreet. ValleyMLS
 - $224,9993 bd2 ba1.6k sqft1001 Ewing Ave #411, Gadsden, AL 35901For Sale
 MLS ID #21921169, Keelie Holland. ValleyMLS
 - $165,0003 bd2 ba1.9k sqft705 Church Rd, Gadsden, AL 35904For Sale
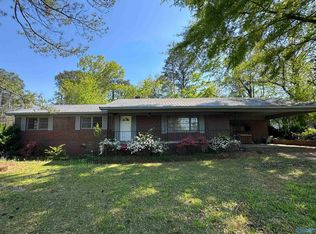 MLS ID #21914631, Carrie Works. ValleyMLS
 - $338,9003 bd3 ba2.3k sqftAt&t, Gadsden, AL 35904For Sale
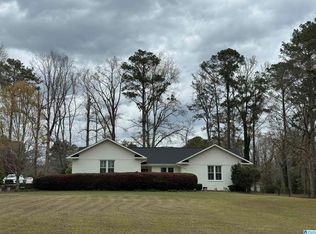
 MLS ID #21455833, Sabrina Rose, Epique Inc. GALMLS
 - $249,9003 bd2 ba1.7k sqft1413 Hoke St, East Gadsden, AL 35903For SaleMLS ID #21458326, Tim Tria, Ixl Real Estate LLC. GALMLS
