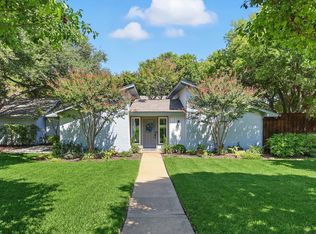
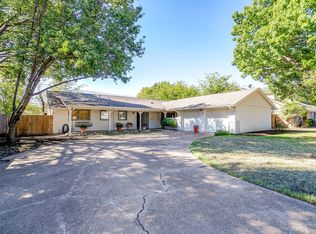
Unique one story home in the highly sought after Mont Del Estates with a POOL. Nestled in a quiet established neighborhood with large spacious yards, lots of shade trees and no HOA. Minutes from FWCD, Waterside and Clearfork with fine dining and luxury shopping. You are greeted with a charming courtyard as you enter the property. This home is designed for Outdoor gatherings and Family fun. 2 living and dining areas, multiple built ins and spacious rooms in a layout that allows for an Open flow, and also opportunity for a private office retreat. Outdoor offers a large covered patio, pergola. play pool and extended patio with lots of green grass for kids and animals to enjoy. The Primary bedroom, a secondary bedroom, dining and breakfast have sliding doors to provide easy access to all your outdoor fun. Kitchen is equipped with a stainless steel appliance package, NEW double oven, granite counters and a large farm sink. NEW ROOF JULY 2026. Solar Panels are owned and PAID OFF. Come and join the Mont Del Community Today!
For sale
$485,000
18 Legend Rd, Benbrook, TX 76132
3beds
2,122sqft
Single Family Residence
Built in 1972
0.29 Acres Lot
$474,000 Zestimate®
$229/sqft
$-- HOA
What's special
Play poolCharming courtyardLarge covered patioGranite countersMultiple built insNew double ovenLarge spacious yards
- 1 day
- 272
- 44
Likely to sell faster than
Zillow last checked:
Listing updated:
Listed by:
Lee Ann McVay 0588567 817-891-6507,
Keller Williams Realty 817-329-8850
Source: NTREIS,MLS#: 21406760
Facts & features
Interior
Bedrooms & bathrooms
- Bedrooms: 3
- Bathrooms: 2
- Full bathrooms: 2
Primary bedroom
- Features: Ceiling Fan(s), Walk-In Closet(s)
- Level: First
- Dimensions: 14 x 13
Bedroom
- Features: Ceiling Fan(s)
- Level: First
- Dimensions: 12 x 10
Bedroom
- Features: Ceiling Fan(s)
- Level: First
- Dimensions: 10 x 10
Primary bathroom
- Level: First
- Dimensions: 8 x 4
Dining room
- Features: Built-in Features
- Level: First
- Dimensions: 10 x 10
Living room
- Features: Ceiling Fan(s), Fireplace
- Level: First
- Dimensions: 13 x 12
Living room
- Features: Built-in Features, Ceiling Fan(s)
- Level: First
- Dimensions: 14 x 14
Heating
- Central, Electric, Fireplace(s)
Cooling
- Central Air, Ceiling Fan(s)
Appliances
- Included: Double Oven, Dishwasher, Electric Cooktop, Electric Oven, Disposal, Microwave
- Laundry: Washer Hookup, Dryer Hookup, ElectricDryer Hookup, Laundry in Utility Room
Features
- Decorative/Designer Lighting Fixtures, Granite Counters, Pantry, Cable TV
- Flooring: Ceramic Tile, Laminate
- Has basement: No
- Number of fireplaces: 1
- Fireplace features: Masonry, Wood Burning
Interior area
- Total interior livable area: 2,122 sqft
Video & virtual tour
Property
Parking
- Total spaces: 2
- Parking features: Additional Parking, Concrete, Driveway, Garage, Garage Door Opener
- Attached garage spaces: 2
Features
- Levels: One
- Stories: 1
- Patio & porch: Other, Covered
- Exterior features: Courtyard, Lighting, Other, Rain Gutters
- Pool features: Gunite, In Ground, Pool, Sport
- Fencing: Privacy,Wood
Lot
- Size: 0.29 Acres
- Features: Interior Lot, Landscaped, Sprinkler System, Few Trees
Details
- Parcel number: 01795880
Construction
Type & style
- Home type: SingleFamily
- Architectural style: Traditional,Detached
- Property subtype: Single Family Residence
- Attached to another structure: Yes
Materials
- Brick
- Foundation: Slab
- Roof: Composition
Condition
- Resale
- Year built: 1972
Utilities & green energy
- Water: Public
- Utilities for property: Electricity Available, Water Available, Cable Available
Green energy
- Energy generation: Solar
Community & HOA
Community
- Features: Curbs
- Subdivision: Mont Del Estates Add
HOA
- Has HOA: No
Location
- Region: Benbrook
Financial & listing details
- Price per square foot: $229/sqft
- Tax assessed value: $310,000
- Annual tax amount: $6,348
- Date on market: 10/8/2026
- Listing terms: Cash,Conventional,FHA
- Exclusions: Curtains
Estimated market value
$474,000
$450,000 - $498,000
$2,791/mo
Price history
| Date | Event | Price |
|---|---|---|
| 10/8/2026 | Listed for sale | $485,000+27.6%$229/sqft |
Source: NTREIS #21406760 Report a problem | ||
| 9/16/2022 | Sold | -- |
Source: NTREIS #20118008 Report a problem | ||
| 7/31/2022 | Pending sale | $380,000$179/sqft |
Source: NTREIS #20118008 Report a problem | ||
| 7/23/2022 | Contingent | $380,000$179/sqft |
Source: NTREIS #20118008 Report a problem | ||
| 7/20/2022 | Listed for sale | $380,000$179/sqft |
Source: NTREIS #20118008 Report a problem | ||
Public tax history
| Year | Property taxes | Tax assessment |
|---|---|---|
| 2025 | $4,656 -25.7% | $310,000 -14.7% |
| 2024 | $6,263 -7.2% | $363,261 -3.2% |
| 2023 | $6,745 +101.1% | $375,260 +27.6% |
| 2022 | $3,354 +0.9% | $294,073 +4.5% |
| 2021 | $3,325 | $281,332 -5.3% |
| 2020 | -- | $297,012 -8.7% |
| 2019 | $3,303 +1.7% | $325,300 +31.9% |
| 2018 | $3,247 +1.6% | $246,634 -13.5% |
| 2017 | $3,197 +1.3% | $285,112 +12.8% |
| 2016 | $3,157 -1.9% | $252,736 +36.4% |
| 2015 | $3,217 | $185,300 |
| 2014 | $3,217 | $185,300 +19.2% |
| 2013 | -- | $155,500 +0.3% |
| 2012 | -- | $155,000 |
| 2011 | -- | $155,000 -0.3% |
| 2010 | -- | $155,500 -1% |
| 2009 | -- | $157,000 +3% |
| 2008 | -- | $152,500 |
| 2007 | -- | $152,500 |
| 2006 | -- | $152,500 |
| 2005 | -- | $152,500 |
| 2004 | -- | $152,500 |
| 2003 | -- | $152,500 +17.8% |
| 2002 | -- | $129,500 +1.4% |
| 2001 | -- | $127,700 |
| 2000 | -- | $127,700 |
Find assessor info on the county website
Monthly payment
Est. payment
Payment breakdown
Explore the cost of this home by adjusting the details. Changes won't be saved.Climate risks
Neighborhood: Mont Del Estates
Nearby schools
Schools provided by the listing agent
- Elementary: Ridgleahil
- Middle: Monnig
- High: Arlington Heights
- District: Fort Worth ISD
Source: NTREIS. This data may not be complete. We recommend contacting the local school district to confirm school assignments for this home.
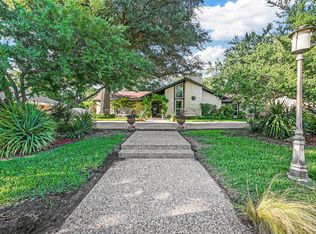
Similar homes
- $498,9004 bd3 ba2.4k sqft6409 Country Day Trl, Benbrook, TX 76132For Sale
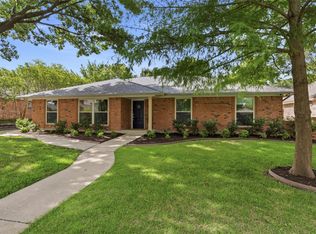 MLS ID #21350946, Steve Berry. NTREIS
 - $459,0003 bd3 ba2.6k sqft68 Legend Rd, Benbrook, TX 76132For Sale
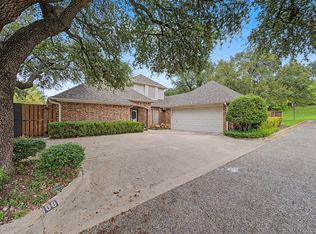 MLS ID #21381267, Clint Rose. NTREIS
 - $375,0003 bd2 ba2k sqft4621 Fawn Dr, Fort Worth, TX 76132For Sale
 MLS ID #21404679, Tyler Eidson. NTREIS
 - $379,0003 bd3 ba1.6k sqft6123 Welden Ct, Fort Worth, TX 76132For Sale
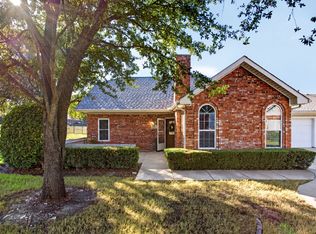 MLS ID #21404388, Devon Reyes. NTREIS
