**SELLER IS OFFERING UP TO $10,000 IN SELLER CONCESSIONS WITH AN ACCEPTABLE OFFER**
Welcome to this fabulous Ridgmar home, perfectly situated on an expansive corner lot surrounded by mature trees and lush natural landscaping. Move-in ready and offering approximately 2,630 square feet of thoughtfully designed living space, this 4-bedroom, 3-bathroom residence features a versatile split-level floor plan ideal for both everyday living and entertaining. Inside, find beautiful wood and tile flooring throughout the main living areas, creating a warm and inviting atmosphere. The chef-inspired kitchen is equipped with stainless steel appliances, a wine refrigerator, stylish fixtures, and ample workspace for preparing meals and hosting guests. The spacious living area is anchored by a sleek modern fireplace with a striking cedar-paneled surround, adding both character and comfort. Step outside to discover a serene, private backyard designed for effortless entertaining. Enjoy the large front patio and an oversized backyard with plenty of room for future gatherings, celebrations, and recreation. Conveniently located near major highways, this exceptional property offers easy access to shopping, dining, entertainment, and everyday conveniences. Don't miss the opportunity to own this unique Ridgmar gem—schedule your showing today!
**Some images in this listing have been virtually staged**
Foreclosure
Price cut: $20K (10/6)
Est. $419,900
6609 Genoa Rd, Fort Worth, TX 76116
4beds
2,634sqft
Single Family Residence
Built in 1962
6,316 Square Feet Lot
$-- Zestimate®
$159/sqft
$-- HOA
What's special
Stylish fixturesStainless steel appliancesExpansive corner lotLarge front patioChef-inspired kitchenWarm and inviting atmosphereWine refrigerator
- 137 days
- 580
- 47
Zillow last checked:
Listing updated:
Listed by:
Steven Robertson 0648570 214-449-1155,
Real Estate Diplomats 214-449-1155
Source: NTREIS,MLS#: 21289478
Facts & features
Interior
Bedrooms & bathrooms
- Bedrooms: 4
- Bathrooms: 3
- Full bathrooms: 3
Primary bedroom
- Level: Second
- Dimensions: 12 x 15
Bedroom
- Level: Second
- Dimensions: 11 x 17
Bedroom
- Level: Second
- Dimensions: 12 x 18
Dining room
- Level: First
- Dimensions: 19 x 10
Kitchen
- Level: First
- Dimensions: 14 x 13
Living room
- Features: Fireplace
- Level: First
- Dimensions: 17 x 14
Heating
- Central, Electric, Fireplace(s)
Cooling
- Central Air, Ceiling Fan(s), Electric
Appliances
- Included: Dishwasher, Electric Range, Disposal, Microwave, Wine Cooler
- Laundry: Washer Hookup, Electric Dryer Hookup, Laundry in Utility Room
Features
- Decorative/Designer Lighting Fixtures, Granite Counters, High Speed Internet, Open Floorplan, Cable TV, Walk-In Closet(s)
- Flooring: Ceramic Tile, Wood
- Has basement: No
- Number of fireplaces: 1
- Fireplace features: Decorative, Masonry
Interior area
- Total interior livable area: 2,634 sqft
Video & virtual tour
Property
Parking
- Parking features: Concrete, Driveway
Features
- Levels: Three Or More
- Exterior features: Lighting, Rain Barrel/Cistern(s)
- Pool features: None
- Fencing: Wood
Lot
- Size: 6,316 Square Feet
- Features: Back Yard, Interior Lot, Lawn, Landscaped, Few Trees
Details
- Parcel number: 02444720
Construction
Type & style
- Home type: SingleFamily
- Architectural style: Contemporary/Modern,Traditional,Detached
- Property subtype: Single Family Residence
Materials
- Brick, Cedar
- Foundation: Slab
- Roof: Composition
Condition
- Year built: 1962
Utilities & green energy
- Sewer: Public Sewer
- Water: Public
- Utilities for property: Sewer Available, Water Available, Cable Available
Community & HOA
Community
- Subdivision: Ridgmar Add
HOA
- Has HOA: No
Location
- Region: Fort Worth
Financial & listing details
- Price per square foot: $159/sqft
- Tax assessed value: $439,958
- Annual tax amount: $9,631
- Date on market: 6/5/2026
- Cumulative days on market: 139 days
- Listing terms: Cash,Conventional,FHA,VA Loan
- Exclusions: No Survey. Buyer to pay for new survey if needed SELLER DISCLOSURES-SELLER IS NOT REQUIRED TO FURNISH UNDER TEXAS PROPERTY CODE.
Foreclosure details
Estimated market value
Not available
Estimated sales range
Not available
$2,598/mo
Price history
| Date | Event | Price |
|---|---|---|
| 10/6/2026 | Price change | $419,900-4.5%$159/sqft |
Source: NTREIS #21289478 Report a problem | ||
| 9/16/2026 | Price change | $439,900-2.2%$167/sqft |
Source: NTREIS #21289478 Report a problem | ||
| 7/21/2026 | Price change | $449,900-3.2%$171/sqft |
Source: NTREIS #21289478 Report a problem | ||
| 6/22/2026 | Price change | $464,900-3.1%$176/sqft |
Source: NTREIS #21289478 Report a problem | ||
| 6/20/2026 | Price change | $479,900+33.3%$182/sqft |
Source: NTREIS #21289478 Report a problem | ||
| 6/18/2026 | Price change | $360,000-25%$137/sqft |
Source: NTREIS #21289478 Report a problem | ||
| 6/5/2026 | Listed for sale | $479,900+3.9%$182/sqft |
Source: NTREIS #21289478 Report a problem | ||
| 5/14/2026 | Sold | -- |
Source: Public Record Report a problem | ||
| 2/27/2026 | Price change | $462,000-0.6%$175/sqft |
Source: NTREIS #20990279 Report a problem | ||
| 1/31/2026 | Price change | $465,000-1.1%$177/sqft |
Source: NTREIS #20990279 Report a problem | ||
| 1/9/2026 | Price change | $470,000-2.1%$178/sqft |
Source: NTREIS #20990279 Report a problem | ||
| 12/11/2025 | Price change | $480,000-1%$182/sqft |
Source: NTREIS #20990279 Report a problem | ||
| 11/20/2025 | Listing removed | $3,500$1/sqft |
Source: Zillow Rentals Report a problem | ||
| 10/16/2025 | Price change | $485,000-3%$184/sqft |
Source: NTREIS #20990279 Report a problem | ||
| 8/25/2025 | Price change | $3,500-2.8%$1/sqft |
Source: Zillow Rentals Report a problem | ||
| 8/20/2025 | Price change | $500,000-1%$190/sqft |
Source: NTREIS #20990279 Report a problem | ||
| 7/29/2025 | Listed for rent | $3,600$1/sqft |
Source: Zillow Rentals Report a problem | ||
| 7/14/2025 | Price change | $505,000-3.8%$192/sqft |
Source: NTREIS #20990279 Report a problem | ||
| 7/4/2025 | Listed for sale | $525,000+7.4%$199/sqft |
Source: NTREIS #20990279 Report a problem | ||
| 1/13/2025 | Sold | -- |
Source: NTREIS #20732208 Report a problem | ||
| 12/20/2024 | Pending sale | $489,000$186/sqft |
Source: NTREIS #20732208 Report a problem | ||
| 12/12/2024 | Contingent | $489,000$186/sqft |
Source: NTREIS #20732208 Report a problem | ||
| 11/14/2024 | Price change | $489,000-2.2%$186/sqft |
Source: NTREIS #20732208 Report a problem | ||
| 10/17/2024 | Price change | $500,000-4.8%$190/sqft |
Source: NTREIS #20732208 Report a problem | ||
| 9/26/2024 | Listed for sale | $525,000$199/sqft |
Source: NTREIS #20732208 Report a problem | ||
| 8/4/2024 | Listing removed | $525,000$199/sqft |
Source: Williams Trew - An Ebby Halliday Real Estate Company #20442338 Report a problem | ||
| 6/28/2019 | Sold | -- |
Source: Agent Provided Report a problem | ||
Public tax history
| Year | Property taxes | Tax assessment |
|---|---|---|
| 2025 | $9,631 -2.4% | $439,958 |
| 2024 | $9,872 -9.5% | $439,958 -8.7% |
| 2023 | $10,907 +16.2% | $482,000 +33.5% |
| 2022 | $9,386 -3.6% | $361,037 -0.3% |
| 2021 | $9,738 +1.5% | $362,277 +3.6% |
| 2020 | $9,595 +43% | $349,775 +24.2% |
| 2019 | $6,711 +4% | $281,583 +7.5% |
| 2018 | $6,456 +4.9% | $261,937 -1.2% |
| 2017 | $6,156 +8.8% | $265,000 +17.8% |
| 2016 | $5,660 +0.1% | $224,994 +7.1% |
| 2015 | $5,657 | $210,165 -4.3% |
| 2014 | $5,657 | $219,500 +4.1% |
| 2013 | -- | $210,900 +2.9% |
| 2012 | -- | $204,900 |
| 2011 | -- | $204,900 -0.4% |
| 2010 | -- | $205,800 +3.3% |
| 2009 | -- | $199,200 +28.4% |
| 2008 | -- | $155,200 -3.2% |
| 2007 | -- | $160,300 |
| 2006 | -- | $160,300 |
| 2005 | -- | $160,300 +5.6% |
| 2004 | -- | $151,800 +9% |
| 2003 | -- | $139,300 +9% |
| 2002 | -- | $127,800 +17.5% |
| 2001 | -- | $108,800 |
| 2000 | -- | $108,800 |
Find assessor info on the county website
Monthly payment
Climate risks
Neighborhood: Ridgmar
Nearby schools
Schools provided by the listing agent
- Elementary: Phillips M
- Middle: Monnig
- High: Arlington Heights
- District: Fort Worth ISD
Source: NTREIS. This data may not be complete. We recommend contacting the local school district to confirm school assignments for this home.
Similar homes
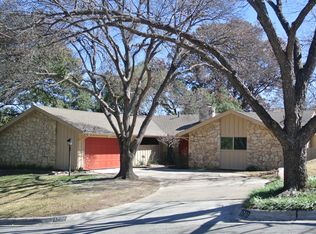
- $424,9003 bd2 ba2k sqft1828 Ems Rd E, Fort Worth, TX 76116For Sale
 MLS ID #21359731, Whitney Rodriguez. NTREIS
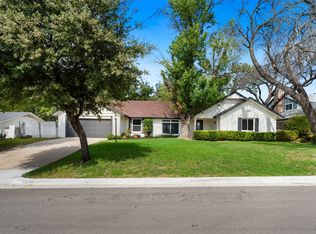
 - $459,9003 bd2 ba1.9k sqft6525 Dakar Rd, Fort Worth, TX 76116For Sale
 MLS ID #21401544, Laura Haack. NTREIS
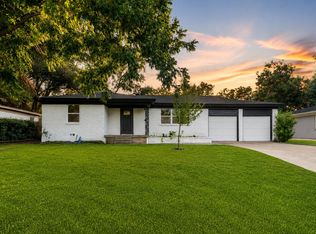
 - $350,0004 bd2 ba2.4k sqft8116 Bangor Dr, Benbrook, TX 76116For Sale
 MLS ID #21401034, Jonathan Cook. NTREIS
 - $389,9994 bd4 ba2.5k sqft1026 Park Center St, Benbrook, TX 76126For Sale
 MLS ID #21374042, Nora Crosby. NTREIS
