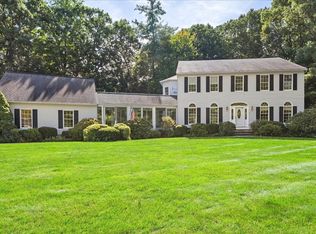
Welcome to this one-of-a-kind custom home on desirable Loon Hill, offering exceptional space, soaring ceilings, and an impressive indoor-outdoor setup designed for both everyday living and memorable entertaining. A dramatic two-story foyer and high ceilings create an immediate sense of openness and grandeur. The spacious dining room is ideal for large gatherings and flows into the oversized kitchen featuring granite countertops, abundant cabinetry, a pantry, and additional dining space. The bright and inviting family room features a gas fireplace and generous proportions, creating the perfect setting for everyday living and entertaining.A first-floor bedroom and full bath provide flexibility for guests, extended family, or a private home office. Upstairs, the expansive primary suite features a vaulted ceiling, walk-in closet, and generous en-suite bath with a jetted tub. Three additional bedrooms and two full baths complete the second level.The finished walkout lower level adds incredible bonus living and entertainment space, featuring a large great room, full bath, media room, and additional bonus room—ideal for movie nights, recreation, a home gym, or guest space.Outside, the property becomes its own private entertainment destination. Enjoy a spacious deck overlooking the backyard, a patio for outdoor dining and lounging, and an above-ground pool perfect for summer days. Multiple outdoor gathering areas provide plenty of space for barbecues, celebrations, relaxation, and entertaining.From its soaring ceilings and generous room sizes to its finished walkout lower level and complete outdoor entertainment setup, this distinctive Loon Hill property offers the space, flexibility, and lifestyle today’s buyers are looking for.
For sale
$1,299,999
18 Loon Hill Rd, Ayer, MA 01432
5beds
5,066sqft
Single Family Residence
Built in 2004
0.85 Acres Lot
$1,269,500 Zestimate®
$257/sqft
$-- HOA
What's special
Gas fireplaceVaulted ceilingAbove-ground poolExceptional spaceOversized kitchenFinished walkout lower levelFirst-floor bedroom
- 5 days
- 448
- 21
Zillow last checked:
Listing updated:
Listed by:
Stephanie Martins 772-828-0474,
Be Live in Realty 617-460-9893
Source: MLS PIN,MLS#: 73577665
Facts & features
Interior
Bedrooms & bathrooms
- Bedrooms: 5
- Bathrooms: 5
- Full bathrooms: 5
Primary bedroom
- Level: Second
Bedroom 2
- Level: First
Bedroom 3
- Level: Second
Bedroom 4
- Level: Second
Bedroom 5
- Level: Second
Bathroom 1
- Level: First
Bathroom 2
- Level: Second
Bathroom 3
- Level: Second
Dining room
- Level: First
Family room
- Level: First
Kitchen
- Level: First
Living room
- Level: First
Heating
- Heat Pump, Natural Gas
Cooling
- Central Air
Appliances
- Included: Gas Water Heater, Range, Dishwasher, Microwave, Refrigerator, Washer, Dryer
- Laundry: First Floor
Features
- Media Room, Bathroom
- Basement: Full
- Number of fireplaces: 1
Interior area
- Total structure area: 5,066
- Total interior livable area: 5,066 sqft
- Finished area above ground: 3,153
- Finished area below ground: 1,913
Video & virtual tour
Property
Parking
- Total spaces: 8
- Parking features: Attached, Off Street, Paved
- Attached garage spaces: 2
- Uncovered spaces: 6
Features
- Patio & porch: Deck, Patio
- Exterior features: Deck, Patio, Pool - Above Ground, Horses Permitted
- Has private pool: Yes
- Pool features: Above Ground
Lot
- Size: 0.85 Acres
- Features: Gentle Sloping
Details
- Parcel number: M:007 B:0000 L:0055,4506035
- Zoning: A1
- Horses can be raised: Yes
Construction
Type & style
- Home type: SingleFamily
- Architectural style: Colonial
- Property subtype: Single Family Residence
Materials
- Frame
- Foundation: Concrete Perimeter
- Roof: Shingle
Condition
- Year built: 2004
Utilities & green energy
- Electric: 200+ Amp Service
- Sewer: Public Sewer
- Water: Public
- Utilities for property: for Gas Range
Community & HOA
Community
- Features: Shopping, Walk/Jog Trails, Bike Path, Highway Access, House of Worship, Public School
HOA
- Has HOA: No
Location
- Region: Ayer
Financial & listing details
- Price per square foot: $257/sqft
- Tax assessed value: $985,300
- Annual tax amount: $11,784
- Date on market: 9/19/2026
- Exclusions: Patio And Deck Furniture Not Included But Negotiable. Washer And Dryer Not Included.
Estimated market value
$1,269,500
$1.21M - $1.33M
$7,351/mo
Price history
| Date | Event | Price |
|---|---|---|
| 9/17/2026 | Listed for sale | $1,299,999+71.1%$257/sqft |
Source: MLS PIN #73577665 Report a problem | ||
| 11/12/2020 | Sold | $760,000-3.8%$150/sqft |
Source: Public Record Report a problem | ||
| 9/29/2020 | Pending sale | $789,900$156/sqft |
Source: LAER Realty Partners #72705651 Report a problem | ||
| 8/7/2020 | Listed for sale | $789,900+21.1%$156/sqft |
Source: LAER Realty Partners #72705651 Report a problem | ||
| 6/1/2005 | Sold | $652,517$129/sqft |
Source: Public Record Report a problem | ||
Public tax history
| Year | Property taxes | Tax assessment |
|---|---|---|
| 2025 | $11,784 +5.7% | $985,300 +8.2% |
| 2024 | $11,151 +6.7% | $910,300 +8.2% |
| 2023 | $10,446 +2.6% | $841,100 +10.8% |
| 2022 | $10,184 +12.2% | $758,900 +18.2% |
| 2021 | $9,078 +5.4% | $642,000 +5.1% |
| 2020 | $8,611 +6% | $610,700 +2.4% |
| 2019 | $8,126 -0.8% | $596,200 +5% |
| 2018 | $8,193 +5.8% | $567,800 +5.5% |
| 2017 | $7,743 +2.9% | $538,100 +3.9% |
| 2016 | $7,528 +1.1% | $518,100 +1.7% |
| 2015 | $7,449 +6.1% | $509,500 +2.2% |
| 2014 | $7,019 +3.6% | $498,500 +0.2% |
| 2013 | $6,778 +3.1% | $497,300 -0.9% |
| 2012 | $6,575 +8.1% | $501,900 -0.3% |
| 2011 | $6,085 +0.3% | $503,300 -4.7% |
| 2010 | $6,068 +1.5% | $528,100 -6.3% |
| 2009 | $5,979 +0.3% | $563,500 -7% |
| 2008 | $5,959 +0.8% | $605,600 -2.3% |
| 2007 | $5,914 +1.6% | $619,900 |
| 2006 | $5,821 | $619,900 |
Find assessor info on the county website
Monthly payment
Est. payment
Payment breakdown
Explore the cost of this home by adjusting the details. Changes won't be saved.Climate risks
Neighborhood: 01432
Nearby schools
Schools provided by the listing agent
- Elementary: Page Hilltop School
- Middle: Ayer Shirley Regional Middle
- High: Ayer Shirley Regional High
Source: MLS PIN. This data may not be complete. We recommend contacting the local school district to confirm school assignments for this home.
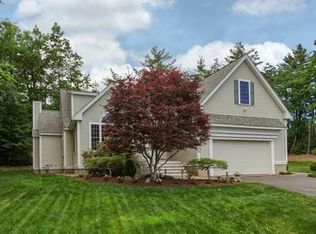
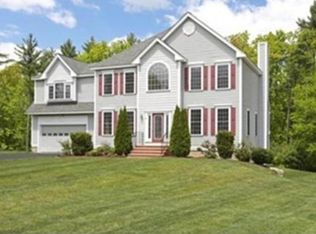
Similar homes
- $1,395,0005 bd3 ba4.2k sqft78 Duck Pond Dr, Groton, MA 01450For Sale
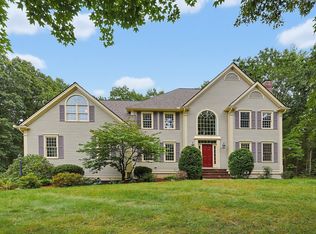 MLS ID #73573642, Rachel Kiley, Compass. MLS PIN
 - $1,300,0004 bd3 ba4.4k sqft1 Gooseneck Ln, Westford, MA 01886For Sale
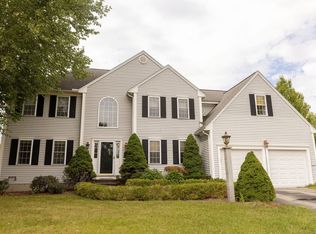 MLS ID #73582285, Derek Greene, The Greene Realty Group. MLS PIN
 - $1,250,0005 bd3 ba3.2k sqft163 Indian Hill Rd, Groton, MA 01450For Sale
 MLS ID #73581297, Jenepher Spencer, Coldwell Banker Realty - Westford. MLS PIN
 - $1,350,0004 bd4 ba4.4k sqft5 Vose Hill Rd, Westford, MA 01886For Sale
 MLS ID #73572174, Martin Conley, Keynova Group LLC. MLS PIN
