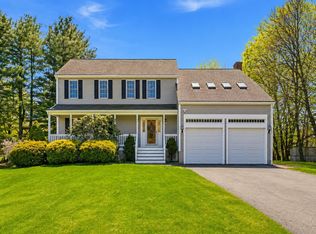
An open floor plan, spaces for privacy and a yard with room to grow—there’s so much to love about 65 Joseph Road! Set on nearly an acre in a cul-de-sac neighborhood on Boxborough’s east side, this four-bedroom Colonial puts West Acton Village, the top-ranked Acton-Boxborough schools, Liberty Field Recreation Area as well as all area amenities within easy reach. A two-story foyer welcomes you inside, where hardwood floors connect the main living spaces. The kitchen features white cabinetry, granite countertops, a pantry and a bright bay-window dining area that opens to the family room. A wood-burning fireplace anchors this comfortable gathering space, while French doors let you close off the adjoining living room for quiet conversation or a home office. A separate dining room offers space for holidays and everyday meals, and first-floor laundry adds practicality. Upstairs, the expansive primary suite has a vaulted ceiling, a sunny sitting area and two walk-in closets. The spa-like bath features a double vanity, separate shower and jetted soaking tub. Three additional generously sized bedrooms share a second full bath. Central air and an attached two-car garage with storage space round out the home’s everyday comforts. The lower level is partially finished, and outside, the property extends beyond the yard surrounding the house to an open side lawn with an established garden. Enjoy dinner on the stone patio, spend an afternoon gardening or spread out for a game on the grass. Come see how easily you could make yourself at home!
For sale
$1,099,000
65 Joseph Rd, Boxboro, MA 01719
4beds
2,972sqft
Single Family Residence
Built in 1997
0.93 Acres Lot
$1,075,600 Zestimate®
$370/sqft
$-- HOA
What's special
Wood-burning fireplaceCentral airSeparate showerVaulted ceilingSpa-like bathStone patioFirst-floor laundry
- 5 days
- 558
- 53
Likely to sell faster than
Zillow last checked:
Listing updated:
Listed by:
Kristin B. Hilberg 978-501-2912,
Keller Williams Realty Boston Northwest 978-369-5775
Source: MLS PIN,MLS#: 73593835
Facts & features
Interior
Bedrooms & bathrooms
- Bedrooms: 4
- Bathrooms: 3
- Full bathrooms: 2
- 1/2 bathrooms: 1
Primary bedroom
- Features: Bathroom - Full, Vaulted Ceiling(s), Closet - Linen, Walk-In Closet(s), Flooring - Hardwood, Window(s) - Picture, Recessed Lighting, Closet - Double
- Level: Second
- Area: 432
- Dimensions: 24 x 18
Bedroom 2
- Features: Flooring - Wall to Wall Carpet
- Level: Second
- Area: 208
- Dimensions: 16 x 13
Bedroom 3
- Features: Flooring - Wall to Wall Carpet
- Level: Second
- Area: 208
- Dimensions: 16 x 13
Bedroom 4
- Features: Flooring - Wall to Wall Carpet
- Level: Second
- Area: 192
- Dimensions: 16 x 12
Primary bathroom
- Features: Yes
Bathroom 1
- Features: Bathroom - Half, Flooring - Stone/Ceramic Tile, Dryer Hookup - Electric, Washer Hookup, Lighting - Sconce, Lighting - Overhead, Pedestal Sink
- Level: First
- Area: 60
- Dimensions: 10 x 6
Bathroom 2
- Features: Bathroom - Full, Bathroom - Double Vanity/Sink, Bathroom - Tiled With Shower Stall, Flooring - Stone/Ceramic Tile, Countertops - Stone/Granite/Solid, Jacuzzi / Whirlpool Soaking Tub, Recessed Lighting, Lighting - Sconce, Lighting - Overhead
- Level: Second
- Area: 130
- Dimensions: 13 x 10
Bathroom 3
- Features: Bathroom - Full, Bathroom - With Tub & Shower, Flooring - Stone/Ceramic Tile, Countertops - Stone/Granite/Solid, Lighting - Sconce
- Level: Second
- Area: 64
- Dimensions: 8 x 8
Dining room
- Features: Flooring - Hardwood, Chair Rail, Lighting - Overhead, Decorative Molding
- Level: First
- Area: 208
- Dimensions: 16 x 13
Family room
- Features: Flooring - Hardwood, French Doors, Recessed Lighting
- Level: First
- Area: 240
- Dimensions: 16 x 15
Kitchen
- Features: Flooring - Hardwood, Window(s) - Bay/Bow/Box, Dining Area, Pantry, Countertops - Stone/Granite/Solid, Exterior Access, Recessed Lighting
- Level: First
- Area: 208
- Dimensions: 26 x 8
Living room
- Features: Flooring - Hardwood, French Doors, Decorative Molding
- Level: First
- Area: 192
- Dimensions: 16 x 12
Heating
- Forced Air, Oil
Cooling
- Central Air
Appliances
- Included: Water Heater, Range, Dishwasher, Microwave, Refrigerator, Plumbed For Ice Maker
- Laundry: First Floor, Electric Dryer Hookup, Washer Hookup
Features
- Closet, Entrance Foyer, Internet Available - Broadband, High Speed Internet
- Flooring: Tile, Carpet, Hardwood, Flooring - Hardwood
- Doors: Insulated Doors, French Doors
- Windows: Picture, Insulated Windows, Screens
- Basement: Full,Partially Finished,Walk-Out Access
- Number of fireplaces: 1
- Fireplace features: Family Room
Interior area
- Total structure area: 2,972
- Total interior livable area: 2,972 sqft
- Finished area above ground: 2,972
Property
Parking
- Total spaces: 4
- Parking features: Attached, Garage Door Opener, Storage, Paved Drive, Off Street, Paved
- Attached garage spaces: 2
- Uncovered spaces: 2
Accessibility
- Accessibility features: No
Features
- Patio & porch: Patio
- Exterior features: Patio, Rain Gutters, Sprinkler System, Screens, Garden, Stone Wall
- Frontage length: 369.00
Lot
- Size: 0.93 Acres
- Features: Cul-De-Sac
Details
- Foundation area: 1876
- Parcel number: M:0010 B:0160 L:0000,386990
- Zoning: AR
Construction
Type & style
- Home type: SingleFamily
- Architectural style: Colonial
- Property subtype: Single Family Residence
Materials
- Frame
- Foundation: Concrete Perimeter
- Roof: Shingle
Condition
- Year built: 1997
Utilities & green energy
- Electric: Circuit Breakers, 200+ Amp Service
- Sewer: Private Sewer
- Water: Private
- Utilities for property: for Electric Range, for Electric Oven, for Electric Dryer, Washer Hookup, Icemaker Connection
Green energy
- Energy efficient items: Thermostat
Community & HOA
Community
- Features: Shopping, Tennis Court(s), Park, Walk/Jog Trails, Conservation Area, Highway Access, House of Worship, Public School, T-Station
- Subdivision: Liberty Tree Acres
HOA
- Has HOA: No
Location
- Region: Boxboro
Financial & listing details
- Price per square foot: $370/sqft
- Tax assessed value: $1,019,500
- Annual tax amount: $15,690
- Date on market: 10/22/2026
Estimated market value
$1,075,600
$1.02M - $1.13M
$4,804/mo
Price history
| Date | Event | Price |
|---|---|---|
| 10/22/2026 | Listed for sale | $1,099,000+53.8%$370/sqft |
Source: MLS PIN #73593835 Report a problem | ||
| 4/29/2016 | Sold | $714,500+80.4%$240/sqft |
Source: Public Record Report a problem | ||
| 7/10/1998 | Sold | $396,000$133/sqft |
Source: Public Record Report a problem | ||
Public tax history
| Year | Property taxes | Tax assessment |
|---|---|---|
| 2025 | $14,967 +8.3% | $988,600 +7.2% |
| 2024 | $13,822 +4.8% | $922,100 +8.5% |
| 2023 | $13,195 +4.1% | $850,200 +16.9% |
| 2022 | $12,671 +10.9% | $727,400 +6.4% |
| 2021 | $11,428 | $683,500 |
| 2020 | $11,428 +1.8% | $683,500 |
| 2019 | $11,223 +5.6% | $683,500 +5.8% |
| 2018 | $10,625 +1.1% | $646,300 +3.4% |
| 2017 | $10,508 +5.5% | $625,100 +2.7% |
| 2016 | $9,962 | $608,900 |
Find assessor info on the county website
Monthly payment
Est. payment
Payment breakdown
Explore the cost of this home by adjusting the details. Changes won't be saved.Climate risks
Neighborhood: 01719
Nearby schools
Schools provided by the listing agent
- Elementary: Blanchard Memorial
- Middle: Rj Grey Junior High
- High: Acton Boxborough High School
Source: MLS PIN. This data may not be complete. We recommend contacting the local school district to confirm school assignments for this home.

Similar homes
- $1,060,0004 bd3 ba3.3k sqft1 Village Ln, Littleton, MA 01460For Sale
 MLS ID #73575615, Ning Sun, United Real Estate, LLC. MLS PIN
- $875,0003 bd3 ba2.3k sqft171 Depot Rd, Boxboro, MA 01719For Sale
 MLS ID #73541439, Kristin B. Hilberg, Keller Williams Realty Boston Northwest. MLS PIN
- $1,145,0004 bd4 ba3.7k sqft7 Providence Rd, Westford, MA 01886For Sale
 MLS ID #73594385, Sandra Naroian, Keller Williams Realty North Central. MLS PIN
- $1,100,0003 bd3 ba3.8k sqft9 Sarah Doublet Rd, Littleton, MA 01460For Sale
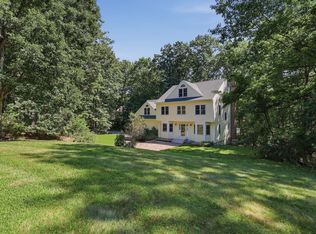 MLS ID #73566842, Angela Harkins, Lamacchia Realty, Inc.. MLS PIN
