Your Private Hudson Valley Retreat Awaits!
Tucked away on approximately two picturesque acres in Highland, NY, 18 Mackey Road offers an exceptional combination of privacy, space, versatility, and resort-style outdoor living!
Step inside and discover approximately 3,200 square feet of living space featuring a flexible floor plan, a spacious first-floor bedroom, comfortable living and gathering areas, and a sun-filled three-season porch overlooking the peaceful surroundings. Whether you're entertaining guests, working from home, or simply unwinding, this home offers room to make it your own.
The true showstopper awaits outdoors! Enjoy your very own private backyard oasis featuring a beautiful in-ground swimming pool, expansive paver patio, mature landscaping, and a spacious rear deck—an incredible setting for summer gatherings, weekend barbecues, or relaxing afternoons surrounded by nature.
The possibilities don't stop there! A detached garage with additional studio space provides flexibility for a home office, workshop, hobbies, or creative pursuits. The lower level offers even more space and potential for a recreation room, home gym, entertainment area, or additional flexible use.
Enjoy the best of both worlds—peaceful, secluded living while remaining conveniently close to shopping, dining, local attractions, and the Poughkeepsie Metro-North station, offering convenient access to New York City.
Whether you're looking for a full-time residence, a weekend getaway, or a property with incredible potential to personalize, 18 Mackey Road offers a unique opportunity to create the lifestyle you've been dreaming of.
Privacy, space, a backyard oasis, and endless possibilities, all in one remarkable property. Schedule your private showing today!
For sale
$575,000
18 Mackey Road, Highland, NY 12528
4beds
3,200sqft
Single Family Residence, Residential
Built in 1967
2 Acres Lot
$-- Zestimate®
$180/sqft
$-- HOA
What's special
- 9 days
- 2,225
- 287
Likely to sell faster than
Zillow last checked:
Listing updated:
Listed by:
Keller Williams Village Sq Rlt 201-410-5237,
Brent R. VanAken 201-410-5237
Source: OneKey® MLS as distributed by MLS GRID,MLS#: 1064643
Facts & features
Interior
Bedrooms & bathrooms
- Bedrooms: 4
- Bathrooms: 3
- Full bathrooms: 3
Heating
- Baseboard, Hot Water, Oil
Cooling
- Wall/Window Unit(s)
Appliances
- Included: Cooktop, Dishwasher, Oven, Refrigerator
Features
- First Floor Bedroom, First Floor Full Bath, Breakfast Bar
- Basement: Full
- Attic: See Remarks
Interior area
- Total structure area: 3,200
- Total interior livable area: 3,200 sqft
Property
Parking
- Total spaces: 1
- Parking features: Private
- Garage spaces: 1
Features
- Has private pool: Yes
- Pool features: Fenced, In Ground, Outdoor Pool
Lot
- Size: 2 Acres
Details
- Parcel number: 3200095.0040001015.0000000
- Special conditions: None
Construction
Type & style
- Home type: SingleFamily
- Architectural style: Cape Cod
- Property subtype: Single Family Residence, Residential
Materials
- Vinyl Siding
Condition
- Year built: 1967
Utilities & green energy
- Sewer: Septic Tank
- Water: Other
- Utilities for property: See Remarks
Community & HOA
HOA
- Has HOA: No
Location
- Region: Lloyd
Financial & listing details
- Price per square foot: $180/sqft
- Tax assessed value: $319,000
- Annual tax amount: $12,076
- Date on market: 10/23/2026
- Cumulative days on market: 7 days
- Listing agreement: Exclusive Right To Sell
Estimated market value
Not available
Estimated sales range
Not available
Not available
Price history
| Date | Event | Price |
|---|---|---|
| 10/23/2026 | Listed for sale | $575,000-4.2%$180/sqft |
Source:  OneKey® MLS as distributed by MLS GRID #1064643 Report a problem | ||
| 10/15/2026 | Listing removed | -- |
Source: Owner Report a problem | ||
| 10/7/2026 | Listed for sale | $600,000+118.2%$188/sqft |
Source: Owner Report a problem | ||
| 9/13/2024 | Listing removed | $4,500$1/sqft |
Source: Zillow Rentals Report a problem | ||
| 8/20/2024 | Listed for rent | $4,500+5.9%$1/sqft |
Source: Zillow Rentals Report a problem | ||
| 1/15/2023 | Listing removed | -- |
Source: Zillow Rentals Report a problem | ||
| 12/18/2022 | Listed for rent | $4,250$1/sqft |
Source: Zillow Rentals Report a problem | ||
| 9/14/2012 | Sold | $275,000-14.1%$86/sqft |
Source:  HVCRMLS #20120828 Report a problem | ||
| 4/4/2012 | Price change | $320,000+8.5%$100/sqft |
Source: Colucci Shand Realty, Inc. #306004 Report a problem | ||
| 2/29/2012 | Listed for sale | $295,000$92/sqft |
Source: Colucci Shand Realty #20112033 Report a problem | ||
| 1/1/2012 | Listing removed | $295,000$92/sqft |
Source: Colucci Shand Realty, Inc. #508030 Report a problem | ||
| 9/28/2011 | Price change | $295,000-9%$92/sqft |
Source: Colucci Shand Realty, Inc. #508030 Report a problem | ||
| 8/19/2011 | Price change | $324,000-7.4%$101/sqft |
Source: Colucci Shand Realty, Inc. #508030 Report a problem | ||
| 6/9/2011 | Price change | $350,000-6.5%$109/sqft |
Source: Colucci Shand Realty, Inc. #508030 Report a problem | ||
| 5/8/2011 | Listed for sale | $374,500+117.7%$117/sqft |
Source: Colucci Shand Realty, Inc. #508030 Report a problem | ||
| 8/21/2009 | Sold | $172,000$54/sqft |
Source: Public Record Report a problem | ||
Public tax history
| Year | Property taxes | Tax assessment |
|---|---|---|
| 2025 | -- | $319,000 |
| 2024 | -- | $319,000 |
| 2023 | -- | $319,000 |
| 2022 | -- | $319,000 |
| 2021 | -- | $319,000 |
| 2020 | -- | $319,000 |
| 2019 | -- | $319,000 +5.1% |
| 2018 | -- | $303,600 |
| 2017 | $9,445 | $303,600 |
| 2016 | -- | $303,600 |
| 2015 | -- | $303,600 |
| 2014 | -- | $303,600 |
| 2013 | -- | $303,600 -4% |
| 2011 | -- | $316,200 -7% |
| 2010 | -- | $340,000 -17.1% |
| 2009 | -- | $410,000 |
| 2008 | -- | $410,000 |
| 2007 | -- | $410,000 |
| 2006 | -- | $410,000 +255.6% |
| 2005 | -- | $115,300 |
| 2004 | -- | $115,300 |
| 2003 | -- | $115,300 +55.2% |
| 2002 | -- | $74,300 |
| 2001 | -- | $74,300 |
| 2000 | -- | $74,300 |
Find assessor info on the county website
Monthly payment
Climate risks
Neighborhood: 12528
Nearby schools
Schools provided by the listing agent
- Elementary: Highland Elementary School
- Middle: Highland Middle School
- High: Highland Park Community School
Source: OneKey® MLS as distributed by MLS GRID. This data may not be complete. We recommend contacting the local school district to confirm school assignments for this home.
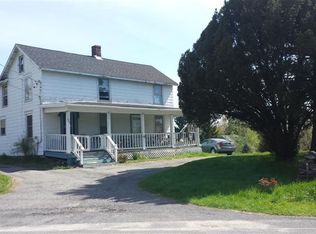
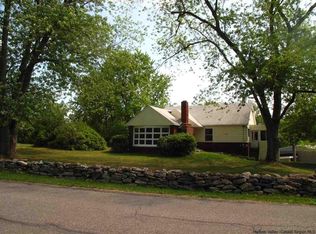
Similar homes
- $490,0003 bd2 ba2k sqft269 Orchard Road, Highland, NY 12528For Sale
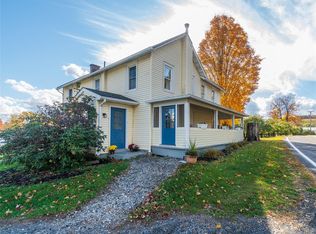
 MLS ID #1050871, Daniel Balassone, Listing by: VYLLA Home. OneKey® MLS as distributed by MLS GRID
- $600,0004 bd3 ba2.5k sqft45 Thornwood Drive, Poughkeepsie, NY 12603For Sale
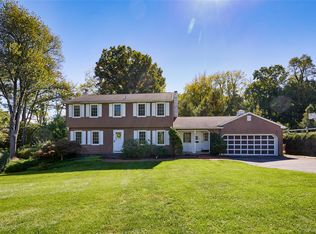 MLS ID #1060114, Nicole Boisvert Porter, Listing by: Houlihan Lawrence Inc.. OneKey® MLS as distributed by MLS GRID
- $525,0004 bd2 ba1.7k sqft17 Chestnut Lane, Milton, NY 12547For Sale
 MLS ID #1049036, Tremaine Selby, Listing by: Weichert Realtors. OneKey® MLS as distributed by MLS GRID
- $579,0004 bd2 ba2.4k sqft5 Millbank Road, Poughkeepsie, NY 12603For Sale
 MLS ID #1016790, Daniel Axtmann, Listing by: BHHS Hudson Valley Properties. OneKey® MLS as distributed by MLS GRID
- $595,0004 bd4 ba1.9k sqft1 Merrywood Road, Wappingers Falls, NY 12590For SaleMLS ID #1061166, Deysi C. Salguero Medrano, Listing by: Keller Williams Hudson Valley. OneKey® MLS as distributed by MLS GRID
- $599,0004 bd3 ba2.3k sqft74 Losee Road, Wappingers Falls, NY 12590For SaleMLS ID #1059654, Scott Zobre, Listing by: KW MidHudson. OneKey® MLS as distributed by MLS GRID
- $699,0004 bd3 ba2.9k sqft550 Lattintown Road, Marlboro, NY 12542For SaleMLS ID #1055464, Kathryn Greaven, Listing by: eXp Realty. OneKey® MLS as distributed by MLS GRID
- $545,0003 bd3 ba3k sqft17 Dock, Milton, NY 12547For SaleMLS ID #1018626, Dawn Passante, Listing by: Coldwell Banker Village Green. OneKey® MLS as distributed by MLS GRID
- $575,0004 bd3 ba2.2k sqft2 Presidential Way, Hopewell Junction, NY 12533For SaleMLS ID #1060086, Nancy Martinelli, Listing by: Century 21 Alliance Rlty Group. OneKey® MLS as distributed by MLS GRID
- $546,0004 bd3 ba2.2k sqft4 Wayne Drive, Poughkeepsie, NY 12601For SaleMLS ID #1051987, Wendy M. Rodriguez, Listing by: eXp Realty. OneKey® MLS as distributed by MLS GRID
- $525,0003 bd3 ba1.8k sqft3 Stanley Lane, Wappingers Falls, NY 12590For SaleMLS ID #1067819, Corinna Deigan, Listing by: Compass Greater NY, LLC. OneKey® MLS as distributed by MLS GRID
- $479,0003 bd3 ba1.8k sqft41 Penny Lane, Highland, NY 12528For SaleMLS ID #1036310, Jacob M. Cohen, Listing by: eXp Realty. OneKey® MLS as distributed by MLS GRID
- $509,0004 bd2 ba2.1k sqft2 Merry Hill Road, Poughkeepsie, NY 12603For SaleMLS ID #1003528, Karla Rauch, Listing by: BHHS Hudson Valley Properties. OneKey® MLS as distributed by MLS GRID
- $549,0004 bd3 ba3k sqft18 Cream Street, Hyde Park, NY 12538For SaleMLS ID #1010873, Daniel Axtmann, Listing by: BHHS Hudson Valley Properties. OneKey® MLS as distributed by MLS GRID
- $599,9003 bd3 ba1.9k sqft29 Balsam Road, Hyde Park, NY 12538For SaleMLS ID #1050914, Daniel Axtmann, Listing by: BHHS Hudson Valley Properties. OneKey® MLS as distributed by MLS GRID
- $585,0003 bd3 ba2.6k sqft51 Dogwood Trail, Lagrangeville, NY 12540For SaleMLS ID #950451, Ines Cerezo, Listing by: BHHS Hudson Valley Properties. OneKey® MLS as distributed by MLS GRID
- $648,0003 bd3 ba2.1k sqft5 Anna Place, Marlboro, NY 12542For SaleMLS ID #1036109, Lyra Blumenthal, Listing by: RE/MAX Benchmark Realty Group. OneKey® MLS as distributed by MLS GRID
- $535,0004 bd4 ba2.5k sqft12 Greenwood Drive, Newburgh, NY 12550For SaleMLS ID #1062316, Aron Ungar, Listing by: eRealty Advisors, Inc. OneKey® MLS as distributed by MLS GRID
- $479,0003 bd3 ba1.9k sqft90 Highland Avenue, Marlboro, NY 12542Active
 MLS ID #20266124, John Ruggieri, Listing by: BHHS Hudson Valley Properties. HVCRMLS
- $450,0003 bd2 ba1.7k sqft14 Dorett Drive, Wappingers Falls, NY 12590For SaleMLS ID #1028943, Shirley I. Mojica, Listing by: Compass Greater NY, LLC. OneKey® MLS as distributed by MLS GRID
