Rare Custom Luxury Home On A Sprawling Premium Lot In The Heart Of Etobicoke! This spectacular, circa 1990 custom-built 4-bedroom, 5-bathroom residence seamlessly combines grand-scale family living with an unparalleled automotive setup. Car enthusiasts and collectors will marvel at the rare, detached 5-car garage (w/lift) complemented by an expansive private driveway accommodating 6 additional parking spaces. Inside, architectural character meets functional elegance. The main level centers around a gourmet Poggenpohl kitchen, a masterpiece of high-end German craftsmanship built for effortless culinary creation and entertaining. The upper levels host four generously sized bedrooms and five well-appointed bathrooms, offering ample privacy for large or growing families.The lower levels are an entertainer's ultimate dream, featuring a versatile games room alongside a one-of-a-kind custom private home theatre tailored for a true cinematic experience. Perfectly situated in a highly desirable neighborhood, this home offers immediate access to the Kipling Transit Hub (TTC/GO), elite schools including Wedgewood JS and Etobicoke CI, prestigious Islington Golf Club, and high-end shopping at Sherway Gardens. A unique real estate masterpiece waiting for your personal touch! Property SOLD "AS IS"
For sale
C$2,299,999
18 Martin Grove Rd, Toronto, ON M9B 4J9
4beds
5baths
Single Family Residence
Built in ----
7,718 Square Feet Lot
$-- Zestimate®
C$--/sqft
C$-- HOA
What's special
Gourmet poggenpohl kitchenHigh-end german craftsmanshipFour generously sized bedroomsFive well-appointed bathroomsVersatile games room
- 55 days |
- 17 |
- 1 |
Zillow last checked:
Listing updated:
Listed by:
SUTTON GROUP-ASSOCIATES REALTY INC.
Source: TRREB,MLS®#: W13460792 Originating MLS®#: Toronto Regional Real Estate Board
Originating MLS®#: Toronto Regional Real Estate BoardFacts & features
Interior
Bedrooms & bathrooms
- Bedrooms: 4
- Bathrooms: 5
Primary bedroom
- Level: Second
- Dimensions: 5.61 x 4.34
Bedroom 2
- Level: Second
- Dimensions: 5.08 x 3.63
Bedroom 3
- Level: Second
- Dimensions: 5.05 x 3.61
Bedroom 4
- Level: Second
- Dimensions: 3.51 x 3.63
Dining room
- Level: Main
- Dimensions: 7.04 x 3.99
Family room
- Level: Main
- Dimensions: 8.69 x 5.79
Foyer
- Level: Basement
- Dimensions: 3.51 x 4.93
Foyer
- Level: Main
- Dimensions: 3.51 x 4.93
Other
- Level: Basement
- Dimensions: 0 x 0
Kitchen
- Level: Main
- Dimensions: 7.06 x 4.5
Laundry
- Level: Second
- Dimensions: 2.2 x 2.2
Media room
- Level: Basement
- Dimensions: 8.31 x 6.02
Office
- Level: Second
- Dimensions: 2.28 x 2.2
Recreation
- Level: Basement
- Dimensions: 8.18 x 3.07
Heating
- Radiant, Gas
Cooling
- Central Air
Appliances
- Included: Water Purifier, Trash Compactor, Instant Hot Water, Disposal, Built-In Oven, Water Softener
Features
- Central Vacuum
- Basement: Finished
- Has fireplace: Yes
Interior area
- Living area range: 3500-5000 null
Video & virtual tour
Property
Parking
- Total spaces: 11
- Parking features: Garage
- Has garage: Yes
Features
- Stories: 2
- Patio & porch: Patio, Deck
- Exterior features: Landscaped, Awning(s), Built-In-BBQ
- Pool features: None
Lot
- Size: 7,718 Square Feet
- Features: Place Of Worship, Public Transit, School, Electric Car Charger
Details
- Additional structures: Garden Shed
- Parcel number: 075430072
Construction
Type & style
- Home type: SingleFamily
- Property subtype: Single Family Residence
Materials
- Brick
- Foundation: Block
- Roof: Asphalt Shingle
Utilities & green energy
- Sewer: Sewer
Community & HOA
Community
- Security: Alarm System
Location
- Region: Toronto
Financial & listing details
- Annual tax amount: C$8,431
- Date on market: 6/18/2026
Price history
Price history is unavailable.
Public tax history
Tax history is unavailable.
Climate risks
Neighborhood: Islington
Nearby schools
GreatSchools rating
No schools nearby
We couldn't find any schools near this home.
- C$3,6503 bd4 ba-- sqft3927 Bloor St W, Toronto, ON M9B1L8For Rent
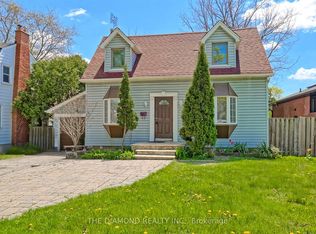
- C$1,549,0004 bd2 ba1.8k sqft3947 Bloor St W, Toronto, ON M9B1L8For Sale
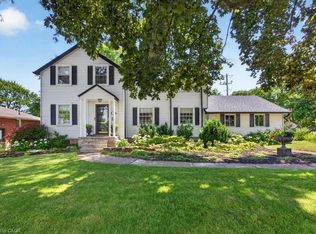
- C$1,684,0004 bd4 ba1.9k sqft3 Shaver Ave S, Toronto, ON M9B3S7Sold
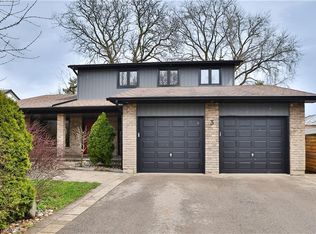
- C$1,199,0002 bd2 ba-- sqft23 Ashbourne Dr, Toronto, ON M9B4H1For Sale

- C$1,299,9005 bd2 ba-- sqft41 Ashbourne Dr, Toronto, ON M9B4H3For Sale
- C$1,040,0004 bd3 ba1k sqft36 Poplar Ave, Toronto, ON M9B3R4Sold
- C$1,100,0003 bd2 ba-- sqft6A Acorn Ave, Toronto, ON M9B0B7For Sale
- C$1,310,0003 bd2 ba1.3k sqft21 Shaver Ave S, Toronto, ON M9B3S9Sold
Similar homes
- C$2,295,0004 bd4 ba-- sqft217 The Kingsway, Toronto, ON M9A 5A3For Sale
 MLS ID #W13648136, SUTTON GROUP-ADMIRAL REALTY INC.. TRREB
 - C$2,688,8005 bd5 ba-- sqft38 Wilmar Rd, Toronto, ON M9B 3R9For Sale
 MLS ID #W13112454, RE/MAX ULTIMATE REALTY INC.. TRREB
 - C$2,500,0004 bd4 ba-- sqft8 Firwood Cres, Toronto, ON M9B 2V7For Sale
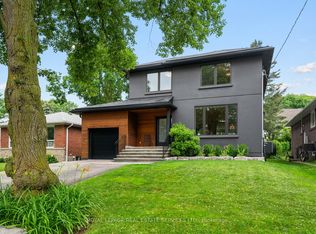 MLS ID #W13528890, ROYAL LEPAGE REAL ESTATE SERVICES LTD.. TRREB
 - C$1,499,0003 bd2 ba-- sqft115 Ashbourne Dr, Toronto, ON M9B 4H9For Sale
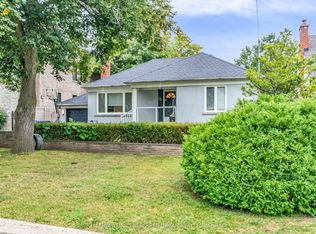 MLS ID #W13175834, KELLER WILLIAMS REFERRED URBAN REALTY. TRREB
 - C$2,788,0004 bd5 ba-- sqft54 Lockheed Blvd, Toronto, ON M9P 2J1For SaleMLS ID #W13449418, ROYAL LEPAGE SIGNATURE REALTY. TRREB
- C$2,849,0006 bd4 ba-- sqft52 Courtsfield Cres, Toronto, ON M9A 4S9For SaleMLS ID #W13451724, RE/MAX PROFESSIONALS INC.. TRREB
- C$2,180,0004 bd4 ba-- sqft5 Huttonville Dr, Brampton, ON L6X 0C2For SaleMLS ID #W13479256, Royal LePage Real Estate Associates. TRREB
- C$1,999,9006 bd5 ba-- sqft2 George McKenzie Ct, Toronto, ON M9M 0E1For SaleMLS ID #W13610332, NEST SEEKERS INTERNATIONAL REAL ESTATE. TRREB
- C$2,199,8004 bd4 ba-- sqft2355 Old Carriage Rd, Mississauga, ON L5C 1Y6For SaleMLS ID #W13444212, Century 21 Miller Real Estate Ltd.. TRREB
- C$1,589,0004 bd3 ba-- sqft41 Waterford Dr, Toronto, ON M9R 2N5For SaleMLS ID #W13503958, SUTTON GROUP-ADMIRAL REALTY INC.. TRREB
- C$2,649,8884 bd5 ba-- sqft21 Albertus Ave, Toronto, ON M4R 1J5For SaleMLS ID #C13650358, KELLER WILLIAMS PORTFOLIO REALTY. TRREB
- C$1,570,0004 bd4 ba-- sqft35 Shadwick Dr, Toronto, ON M9R 2V6For SaleMLS ID #W13476056, SOTHEBY'S INTERNATIONAL REALTY CANADA. TRREB
- C$2,598,0004 bd4 ba-- sqft113 Cottingham St, Toronto, ON M4V 1B9For SaleMLS ID #C13592300, CHESTNUT PARK REAL ESTATE LIMITED. TRREB
- C$2,195,0006 bd5 ba-- sqft1208 Glencairn Ave, Toronto, ON M6B 2B5For SaleMLS ID #W13186488, FOREST HILL REAL ESTATE INC.. TRREB
- C$2,180,0006 bd4 ba-- sqft224 Valleyview Ct, Oakville, ON L6L 5H8For SaleMLS ID #W13658978, HOMELIFE LANDMARK REALTY INC.. TRREB
- C$2,449,0005 bd3 ba-- sqft30 Sword St, Toronto, ON M5A 3N2For SaleMLS ID #C13430692, SOTHEBY'S INTERNATIONAL REALTY CANADA. TRREB
- C$2,388,0005 bd6 ba-- sqft290 Empress Ave, Toronto, ON M2N 3V3For SaleMLS ID #C13613330, KELLER WILLIAMS REFERRED URBAN REALTY. TRREB
- C$2,250,0004 bd3 ba-- sqft25 Harlington Rd, Toronto, ON M3B 3G3For SaleMLS ID #C13041942, RE/MAX REALTRON BARRY COHEN HOMES INC.. TRREB
- C$2,099,0003 bd2 ba-- sqft285 Brunswick Ave, Toronto, ON M5S 2M6For SaleMLS ID #C13222442, HARVEY KALLES REAL ESTATE LTD.. TRREB
- C$2,600,0005 bd5 ba-- sqft17 Marwill St, Toronto, ON M3H 3L2For SaleMLS ID #C13453140, RE/MAX REALTRON DAVID SOBERANO GROUP. TRREB
