Newly Built In 2018! Welcome To 54 Lockheed Blvd On A Quiet Street In Coveted Royal York Road / Lawrence Avenue West Neighbourhood of Humber Heights. This Exceptional Luxury Residence Truly Has It All. Live, Work, Recreate, Entertain & Relax All In One Place! This Thoughtfully Crafted 4550 sq. ft. Home (2975 sq. ft. Above Grade & 1575 sq. ft. Basement) Includes Your Very Own Pool, Sauna, Games Room & Fitness Studio! Superior Craftsmanship & Elevated Finishes Define Every Space. In-floor Heating In Basement, Garage, Driveway & Principal Bathroom! Designed For Both Entertaining & Family Living, The Main Level Includes A Gas Fireplace,& A Custom-Built Wall-To-Wall Entertainment Centre! Chef's Kitchen w/10-foot Quartz Island & Backsplash, Premium Brand Appliances, Wine Cooler & Walk-In Pantry! Work From Home In Main Floor Executive Office w/Custom Built-in Cabinetry, Bookshelves, And A Slide-Out Printer Drawer! Engineered Maple Hardwood Floors On Main & Second Floor. Covered Patio Features Cedar Ceilings, Twin Ceiling Fans, & Integrated Sound Wiring. Four Generous Bedrooms And Five Bathrooms Provide Space & Privacy For Everyone. Principal Bedroom Features 6-Piece Ensuite w/Heated Floors, Balcony & Large W/I Closet. The Lower-Level Makes For A True Lifestyle Property w/Heated Floors, Entertainment Centre w/Surround Sound, Kitchenette, Gym (Equipment Included), A Spa-Inspired Bathroom & Electric Sauna. Above-Ground Pool w/Cushioned Backyard Turf For Low-Maintenance. Advanced Mechanical Systems Include HRV System, Steam Humidifier, Boiler System, 200-AMP Electrical Service. No Rental Appliances Or Monthly Contracts - Furnace, Air Conditioner, Hot Water Heater Are All Owned. Minutes to Top-Rated Schools, St. George's Golf Club, Weston Golf & Country Club, York Weston Tennis Club, Humber River Recreational Trail & Raymore Park.
For sale
C$2,788,000
54 Lockheed Blvd, Toronto, ON M9P 2J1
4beds
5baths
Single Family Residence
Built in ----
6,500 Square Feet Lot
$-- Zestimate®
C$--/sqft
C$-- HOA
What's special
Quiet streetGames roomFitness studioGas fireplaceCustom-built wall-to-wall entertainment centrePremium brand appliancesWine cooler
- 34 days |
- 42 |
- 7 |
Zillow last checked:
Listing updated:
Listed by:
ROYAL LEPAGE SIGNATURE REALTY
Source: TRREB,MLS®#: W13449418 Originating MLS®#: Toronto Regional Real Estate Board
Originating MLS®#: Toronto Regional Real Estate BoardFacts & features
Interior
Bedrooms & bathrooms
- Bedrooms: 4
- Bathrooms: 5
Primary bedroom
- Level: Second
- Dimensions: 6.96 x 4.87
Bedroom 2
- Level: Second
- Dimensions: 5.7 x 5.01
Bedroom 3
- Level: Second
- Dimensions: 4.99 x 3.69
Bedroom 4
- Level: Second
- Dimensions: 4.66 x 3.98
Dining room
- Level: Main
- Dimensions: 3.39 x 4.19
Exercise room
- Level: Basement
- Dimensions: 7.02 x 3.37
Great room
- Level: Main
- Dimensions: 4.58 x 4.2
Kitchen
- Level: Main
- Dimensions: 6.16 x 12.38
Laundry
- Level: Second
- Dimensions: 2.41 x 1.77
Office
- Level: Main
- Dimensions: 3.3 x 3.4
Recreation
- Level: Basement
- Dimensions: 5.45 x 10.94
Utility room
- Level: Basement
- Dimensions: 6.1 x 4.5
Heating
- Forced Air, Gas
Cooling
- Central Air
Appliances
- Included: Built-In Oven, Instant Hot Water, Water Heater
Features
- Central Vacuum, ERV/HRV, Sauna, Separate Heating Controls, Separate Hydro Meter
- Flooring: Carpet Free
- Basement: Full,Finished
- Has fireplace: Yes
- Fireplace features: Natural Gas
Interior area
- Living area range: 2500-3000 null
Video & virtual tour
Property
Parking
- Total spaces: 11
- Parking features: Private, Garage Door Opener
- Has garage: Yes
Features
- Stories: 2
- Patio & porch: Patio
- Exterior features: Controlled Entry
- Has private pool: Yes
- Pool features: Above Ground
Lot
- Size: 6,500 Square Feet
- Features: Electric Car Charger, Fenced Yard, Park, Public Transit
Details
- Additional structures: Fence - Partial, Sauna
- Parcel number: 073760053
- Other equipment: Air Exchanger, Sewage Pump, Sump Pump
Construction
Type & style
- Home type: SingleFamily
- Property subtype: Single Family Residence
Materials
- Brick, Stone
- Foundation: Unknown
- Roof: Shingle
Utilities & green energy
- Sewer: Sewer
Community & HOA
Community
- Security: Alarm System, Carbon Monoxide Detector(s), Smoke Detector(s)
Location
- Region: Toronto
Financial & listing details
- Annual tax amount: C$12,575
- Date on market: 6/16/2026
ROYAL LEPAGE SIGNATURE REALTY
ROYAL LEPAGE SIGNATURE REALTY
By pressing Contact Agent, you agree that the real estate professional identified above may call/text you about your search, which may involve use of automated means and pre-recorded/artificial voices. You don't need to consent as a condition of buying any property, goods, or services. Message/data rates may apply. You also agree to our Terms of Use. Zillow does not endorse any real estate professionals. We may share information about your recent and future site activity with your agent to help them understand what you're looking for in a home.
Price history
Price history is unavailable.
Public tax history
Tax history is unavailable.
Climate risks
Neighborhood: Humber Heights-Westmount
Nearby schools
GreatSchools rating
No schools nearby
We couldn't find any schools near this home.
- C$2,999,0006 bd6 ba-- sqft9 Roxaline St, Toronto, ON M9P2Y6For Sale
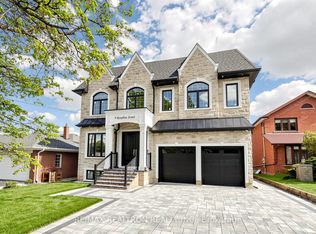
- C$2,289,9136 bd5 ba-- sqft25 Lockheed Blvd, Toronto, ON M9P2H5For Sale

- C$780,0005 bd1 ba1.3k sqft21 Dixon Rd, Toronto, ON M9P2K9Sold
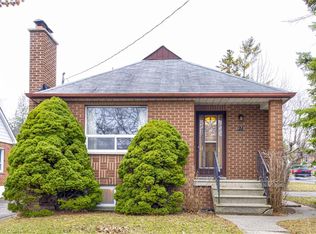
- C$--3 bd1 ba1.2k sqft21 Lockheed Blvd, Toronto, ON M9P2H5Off Market
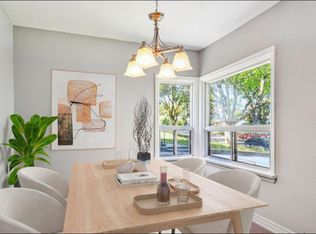
- C$--1 bd1 ba750 sqft20 Braeburn Ave #B, Toronto, ON M9P2J3Off Market
- C$--2 bd1 ba850 sqft20 Braeburn Ave, Toronto, ON M9P2J3Off Market
- C$6,9906 bd6 ba-- sqft17 Lockheed Blvd, Toronto, ON M9P2H5For Rent
- C$970,0004 bd3 ba-- sqft12 Kentroyal Dr, Toronto, ON M9P2M8For Sale
Similar homes
- C$2,799,0004 bd5 ba-- sqft24 Jopling Ave N, Toronto, ON M9B 4E7For Sale
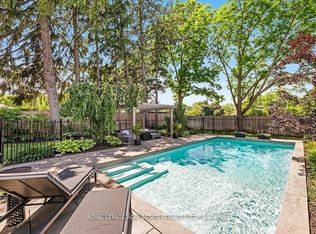 MLS ID #W13497720, ROYAL LEPAGE REAL ESTATE SERVICES LTD.. TRREB
 - C$2,719,8884 bd5 ba-- sqft21 Albertus Ave, Toronto, ON M4R 1J5For Sale
 MLS ID #C13579442, KELLER WILLIAMS PORTFOLIO REALTY. TRREB
 - C$2,500,0005 bd5 ba-- sqft59 Cynthia Rd, Toronto, ON M6N 2P8New Construction
 MLS ID #W13476376, REMAX YOUR COMMUNITY REALTY. TRREB
 - C$2,949,0005 bd5 ba-- sqft5 Kirk Bradden Rd W, Toronto, ON M8Y 2G1For SaleMLS ID #W13527346, ROYAL LEPAGE REAL ESTATE SERVICES LTD.. TRREB
- C$2,799,9005 bd6 ba-- sqft34 Dresden Rd, Toronto, ON M3H 1W9For SaleMLS ID #C13148556, RE/MAX REALTRON DAVID SOBERANO GROUP. TRREB
- C$2,599,0004 bd4 ba-- sqft94 Edgecroft Rd, Toronto, ON M8Z 2C3For SaleMLS ID #W13217722, ROYAL LEPAGE PORRITT REAL ESTATE. TRREB
- C$2,899,0186 bd7 ba-- sqft148 Delhi Ave, Toronto, ON M3H 1A6For SaleMLS ID #C13454948, HARVEY KALLES REAL ESTATE LTD.. TRREB
- C$2,899,0006 bd7 ba-- sqft291 Byng Ave, Toronto, ON M2N 4L4For SaleMLS ID #C13571052, RE/MAX REALTRON BIJAN BARATI REAL ESTATE. TRREB
- C$2,500,0004 bd5 ba-- sqft96 Southvale Dr, Toronto, ON M4G 1G5For SaleMLS ID #C13501638, RE/MAX REALTRON BARRY COHEN HOMES INC.. TRREB
- C$2,994,0004 bd5 ba-- sqft1445 Skyline Dr, Mississauga, ON L5E 2W3For SaleMLS ID #W13502412, REAL BROKER ONTARIO LTD.. TRREB
- C$2,990,0005 bd6 ba-- sqft15 Strathallan Blvd, Toronto, ON M5N 1S8For SaleMLS ID #C13179724, RE/MAX REALTRON MICHELLE XIE REALTY. TRREB
- C$2,599,0005 bd4 ba-- sqft411 Keewatin Ave, Toronto, ON M4P 2A4For SaleMLS ID #C13455068, CHESTNUT PARK REAL ESTATE LIMITED. TRREB
- C$1,479,0007 bd4 ba-- sqft132 Stilecroft Dr, Toronto, ON M3J 1A9For SaleMLS ID #W13564600, RE/MAX REALTRON REALTY INC.. TRREB
- C$2,299,0005 bd4 ba-- sqft313 Robina Ave, Toronto, ON M6C 3Z2For SaleMLS ID #C13468090, HOMELIFE REGIONAL REALTY LTD.. TRREB
- C$2,395,0003 bd5 ba-- sqft760B Avenue Rd, Toronto, ON M5P 2K3For SaleMLS ID #C13451254, RE/MAX REALTRON BARRY COHEN HOMES INC.. TRREB
- C$2,949,0007 bd6 ba-- sqft4 Drake Cres, Toronto, ON M1M 1A2For SaleMLS ID #E13561440, RE/MAX URBAN TORONTO TEAM REALTY INC.. TRREB
- C$2,375,0006 bd5 ba-- sqft73 Bonnyview Dr, Toronto, ON M8Y 3G7For SaleMLS ID #W13207992, RE/MAX ULTIMATE REALTY INC.. TRREB
- C$2,590,0005 bd6 ba-- sqft351 Patricia Ave, Toronto, ON M2R 2M8For SaleMLS ID #C13214342, RE/MAX CROSSROADS REALTY INC.. TRREB
- C$3,525,0006 bd5 ba-- sqft144 Old Forest Hill Rd, Toronto, ON M5N 2N8For SaleMLS ID #C13480150, FOREST HILL REAL ESTATE INC.. TRREB
- C$3,179,9006 bd5 ba-- sqft3 Dunsmore Gdns, Toronto, ON M3H 3M1For SaleMLS ID #C12995296, RE/MAX REALTRON DAVID SOBERANO GROUP. TRREB
