Welcome to this brand-new, beautifully upgraded 3,000 sq. ft. home, situated on an exceptional oversized 40 x 230 ft. lot offering incredible space, privacy, and outdoor potential. Featuring 4 spacious bedrooms plus a den and 4 full bathrooms, this home combines modern design with quality finishes throughout. Enjoy 9-foot ceilings, hardwood flooring, an elegant oak staircase, oversized windows that fill the home with natural light, and a beautifully upgraded kitchen complete with built-in appliances. A separate side entrance to the basement provides added flexibility and future potential. The property also features an impressive 90-foot-long driveway that can accommodate up to 12 vehicles, making it ideal for large families, entertaining, or even accommodating an RV. Conveniently located just a 5-minute walk from Nofrills Plaza. This home offers both exceptional living space and everyday convenience. With its oversized lot, generous floor plan, extensive upgrades, and thoughtful design, this is a rare opportunity to own a modern, move-in-ready home with outstanding outdoor space. Move-in ready in approximately 3 months.
For sale
C$1,395,000
18 Miles Rd, Hamilton, ON L8W 1E1
5beds
3,000sqft
Single Family Residence, Residential
Built in 2026
9,080 Square Feet Lot
$-- Zestimate®
C$465/sqft
C$-- HOA
What's special
Hardwood flooringElegant oak staircase
- 23 hours
- 8
- 0
Zillow last checked:
Listing updated:
Listed by:
Payam Alidadi Kafraj, Salesperson,
RE/MAX Escarpment Realty Inc.
Source: ITSO,MLS®#: 40867958Originating MLS®#: Cornerstone Association of REALTORS®
Facts & features
Interior
Bedrooms & bathrooms
- Bedrooms: 5
- Bathrooms: 4
- Full bathrooms: 3
- 1/2 bathrooms: 1
- Main level bathrooms: 1
Other
- Level: Second
Bedroom
- Level: Second
Bedroom
- Level: Second
Bedroom
- Level: Second
Bedroom
- Level: Second
Bathroom
- Features: 2-Piece
- Level: Main
Bathroom
- Features: 3-Piece
- Level: Second
Bathroom
- Features: 4-Piece
- Level: Second
Other
- Features: 5+ Piece
- Level: Second
Dining room
- Level: Main
Kitchen
- Level: Main
Living room
- Level: Main
Heating
- Natural Gas
Cooling
- Central Air
Appliances
- Included: Water Heater, Microwave, Range Hood, Refrigerator, Stove
- Laundry: In-Suite
Features
- Auto Garage Door Remote(s), Rough-in Bath
- Basement: Separate Entrance,Full,Unfinished,Sump Pump
- Has fireplace: No
Interior area
- Total structure area: 3,000
- Total interior livable area: 3,000 sqft
- Finished area above ground: 3,000
Property
Parking
- Total spaces: 10
- Parking features: Attached Garage, Garage Door Opener, Private Drive Double Wide
- Attached garage spaces: 2
- Uncovered spaces: 8
Features
- Stories: 2
- Patio & porch: Porch
- Has view: Yes
- View description: Clear
- Frontage type: South
- Frontage length: 40.00
Lot
- Size: 9,080 Square Feet
- Dimensions: 40 x 227
- Features: Urban, Greenbelt, Playground Nearby, Public Transit, School Bus Route, Schools, Shopping Nearby
Details
- Parcel number: 169051024
- Zoning: C/S-1822
Construction
Type & style
- Home type: SingleFamily
- Architectural style: Traditional
- Property subtype: Single Family Residence, Residential
Materials
- Brick, Stone, Stucco
- Foundation: Poured Concrete
- Roof: Asphalt Shing
Condition
- New Construction
- New construction: No
- Year built: 2026
Utilities & green energy
- Sewer: Sewer (Municipal)
- Water: Municipal
Community & HOA
Community
- Security: Smoke Detector
Location
- Region: Hamilton
Financial & listing details
- Price per square foot: C$465/sqft
- Annual tax amount: C$1
- Date on market: 10/1/2026
- Inclusions: Garage Door Opener, Microwave, Range Hood, Refrigerator, Smoke Detector, Stove
Price history
| Date | Event | Price |
|---|---|---|
| 10/1/2026 | Listed for sale | C$1,395,000C$465/sqft |
Source: ITSO #40867958 Report a problem | ||
Public tax history
Tax history is unavailable.
Climate risks
Neighborhood: Broughton
Nearby schools
GreatSchools rating
No schools nearby
We couldn't find any schools near this home.
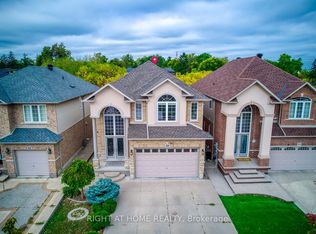
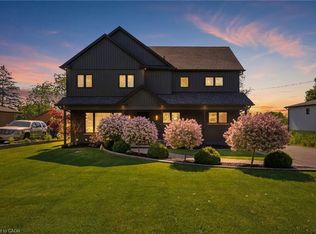
Similar homes
- C$1,399,9994 bd4 ba2.6k sqft234 Eleanor Ave, Hamilton, ON L8W 1C8For Sale
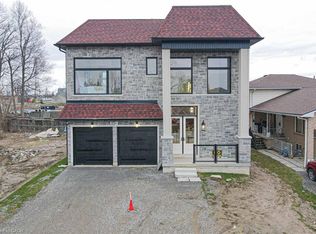 MLS ID #40855997, Ajay Shah, Broker of Record, HOMELIFE MIRACLE REALTY LTD. ITSO
 - C$1,250,0005 bd4 ba3k sqft253 Upper Mount Albion Rd, Hamilton, ON L8J 1V1For Sale
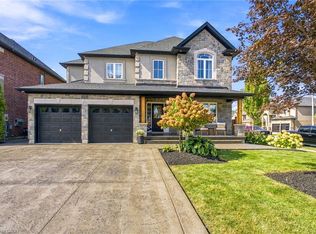 MLS ID #40867218, Chris Knighton, Salesperson, eXp Realty. ITSO
 - C$1,369,9006 bd5 ba2.9k sqft59 Greti Dr, Hamilton, ON L9B 0E3For Sale
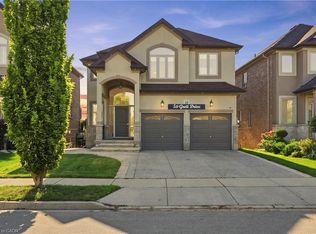 MLS ID #40862771, Rob Golfi, Salesperson, RE/MAX Escarpment Golfi Realty Inc.. ITSO
 - C$1,175,0004 bd3 ba2.6k sqft73 Eleanor Ave, Hamilton, ON L8W 1C7For Sale
 MLS ID #40843344, Francesca Pecora, Salesperson, RE/MAX Escarpment Realty Inc.. ITSO
