A country oasis, yet so close to all amenities! Large 1791 sq.ft bungalow main floor on a 99.21x300’ treed lot with the convenience of city water & natural gas. Loads of room for the kids & adults to play and enjoy the separately fenced salted on-ground pool. Outside the Barbeque and rest area is a real retreat. The open concept main floor makes indoor entertaining a breeze. The Master bedroom enjoys ensuite privileges and loads of closet space. Looking for an in-law suite? The fully finished lower level can easily become a self-contained 1 large bedroom suite (the upstairs den area is a main floor laundry). No need to worry about power outages: the natural gas backup generator will power the whole house! This home has gone through a virtually complete transformation since 2013: kitchen, bathrooms, flooring (no carpets!),LED lighting, interior doors and trim, smooth ceilings, painting. Other upgrades include stone-coated steel roof shingles, windows, doors including garage, furnace, central air, ERV system, 200 amp electrical, insulation (spray foam, wall & floor panels, outside walls and attic!) and more. This home truly must be seen to be appreciated
For sale
C$1,099,900
214 Miles Rd, Hamilton, ON L8W 1E3
4beds
1,798sqft
Single Family Residence, Residential
Built in 1959
19.4 Acres Lot
$-- Zestimate®
C$612/sqft
C$-- HOA
What's special
Loads of closet spaceFully finished lower levelMain floor laundryLed lightingInterior doors and trimSmooth ceilingsStone-coated steel roof shingles
- 47 days
- 28
- 2
Zillow last checked:
Listing updated:
Listed by:
Svetlana Khmelyova, Salesperson,
Homelife Professionals Realty Inc.
Source: ITSO,MLS®#: 40854682Originating MLS®#: Cornerstone Association of REALTORS®
Facts & features
Interior
Bedrooms & bathrooms
- Bedrooms: 4
- Bathrooms: 4
- Full bathrooms: 4
- Main level bathrooms: 3
- Main level bedrooms: 3
Other
- Features: French Doors, Hardwood Floor
- Level: Main
Bedroom
- Features: Hardwood Floor
- Level: Main
Bedroom
- Features: Hardwood Floor
- Level: Main
Bedroom
- Level: Basement
Bathroom
- Features: 3-Piece
- Level: Main
Bathroom
- Features: 4-Piece
- Level: Main
Bathroom
- Features: 3-Piece
- Level: Basement
Dining room
- Features: Hardwood Floor
- Level: Main
Foyer
- Description: SEPARATE SECOND EXIT TO OUTSIDE
- Level: Basement
Kitchen
- Features: Hardwood Floor
- Level: Main
Kitchen
- Level: Basement
Laundry
- Level: Basement
Living room
- Features: Hardwood Floor
- Level: Main
Mud room
- Level: Main
Office
- Features: Laundry
- Level: Main
Recreation room
- Features: Laminate
- Level: Basement
Heating
- Natural Gas
Cooling
- Central Air
Appliances
- Included: Water Heater, Dishwasher, Dryer, Microwave, Range Hood, Refrigerator, Stove, Washer
- Laundry: In Basement, In-Suite
Features
- Auto Garage Door Remote(s), Built-In Appliances
- Windows: Window Coverings
- Basement: Separate Entrance,Walk-Up Access,Full,Finished,Sump Pump
- Number of fireplaces: 1
- Fireplace features: Family Room
Interior area
- Total structure area: 3,450
- Total interior livable area: 1,798 sqft
- Finished area above ground: 1,798
- Finished area below ground: 1,652
Property
Parking
- Total spaces: 10
- Parking features: Attached Garage, Garage Door Opener, Front Yard Parking
- Attached garage spaces: 2
- Uncovered spaces: 8
Features
- Stories: 1
- Exterior features: Balcony, Canopy
- Has private pool: Yes
- Pool features: In Ground, Salt Water
- Fencing: Partial
- Has view: Yes
- View description: Trees/Woods
- Frontage type: West
- Frontage length: 99.21
Lot
- Size: 19.4 Acres
- Dimensions: 99.21 x 300.65
- Features: Rural, Rectangular, Airport, Greenbelt, Public Parking, Quiet Area, School Bus Route, Trails
- Topography: Flat
Details
- Additional structures: Playground, Shed(s), Other
- Parcel number: 169030037
- Zoning: A1
Construction
Type & style
- Home type: SingleFamily
- Architectural style: Bungalow Raised
- Property subtype: Single Family Residence, Residential
Materials
- Brick Veneer
- Foundation: Concrete Perimeter
- Roof: Metal
Condition
- 51-99 Years
- New construction: No
- Year built: 1959
Utilities & green energy
- Sewer: Septic Tank
- Water: Municipal-Metered
- Utilities for property: Natural Gas Connected
Community & HOA
Community
- Security: Smoke Detector(s)
Location
- Region: Hamilton
Financial & listing details
- Price per square foot: C$612/sqft
- Annual tax amount: C$7,500
- Date on market: 8/13/2026
- Inclusions: Dishwasher, Dryer, Garage Door Opener, Microwave, Range Hood, Refrigerator, Stove, Washer, Window Coverings, 2 Stainless Steel Stoves, 2 Stainless Steel Fridges, Dishwasher, Washer, Dryer (All"as Is" Condition. Rough In In Basement.
Price history
| Date | Event | Price |
|---|---|---|
| 8/13/2026 | Listed for sale | C$1,099,900C$612/sqft |
Source: ITSO #40854682 Report a problem | ||
Public tax history
Tax history is unavailable.
Climate risks
Neighborhood: L8W
Nearby schools
GreatSchools rating
No schools nearby
We couldn't find any schools near this home.
Schools provided by the listing agent
- Elementary: Ray Lewis/Assumption
- High: Nora Franes/Bishop Ryan
Source: ITSO. This data may not be complete. We recommend contacting the local school district to confirm school assignments for this home.

Similar homes
- C$875,0004 bd2 ba1.6k sqft7332 20th Rd E, Hamilton, ON L0R 1P0For Sale
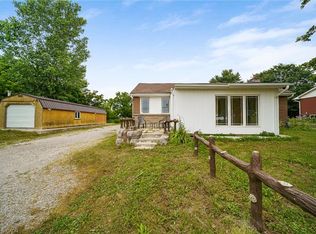 MLS ID #40849176, Naim Hassab, Salesperson, RE/MAX Real Estate Centre Inc.. ITSO
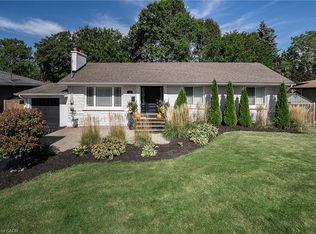
 - C$1,175,0004 bd3 ba2.6k sqft73 Eleanor Ave, Hamilton, ON L8W 1C7For Sale
 MLS ID #40843344, Francesca Pecora, Salesperson, RE/MAX Escarpment Realty Inc.. ITSO
 - C$999,0003 bd2 ba1.2k sqft43 Miller Dr, Hamilton, ON L9G 2H9For Sale
 MLS ID #40865565, Mary Hamilton, Salesperson, RE/MAX Escarpment Realty Inc.. ITSO
 - C$974,9005 bd4 ba2.2k sqft270 Springvalley Cres, Hamilton, ON L9C 0B4For Sale
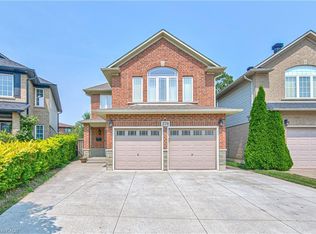 MLS ID #40865842, Bulent Ak, Salesperson, ROYAL LEPAGE SIGNATURE REALTY. ITSO
