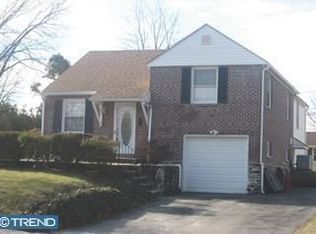
NOW OFFERED AT $474,900! Exceptional Value in heart of Marple Township! Welcome to 18 N. Malin Road, where timeless charm meets modern updates in this beautifully maintained 3-bedroom, 1.5-bath home, ideally situated in the highly sought-after Marple Newtown School District. More than just a home, this location offers a true sense of community. Positioned directly across from neighborhood parkland and a playground, you'll enjoy a setting where neighbors gather, children play, dogs are walked, and outdoor recreation is just steps from your front door. It's the kind of location that encourages an active lifestyle and fosters lasting neighborhood connections. From the moment you arrive, you'll appreciate the inviting curb appeal, beautiful landscaping, and classic brick exterior. Inside, warm hardwood floors and thoughtful updates create a home that's both welcoming and functional. The heart of the home is the beautifully renovated kitchen featuring quartz countertops, gray shaker cabinetry, stainless steel appliances, subway tile backsplash, abundant cabinet space, and a large center island with seating—perfect for everyday living and entertaining. The front dining room flows seamlessly into the kitchen, creating an open layout ideal for gathering with family and friends. Just beyond the kitchen, a matching quartz sill opens into the spectacular family room addition, where soaring 14-foot vaulted ceilings, a stunning stone fireplace, oversized windows, and sliding glass doors create an inviting space filled with natural light. Step outside to your private backyard retreat featuring a new paver patio with awning, offering the perfect setting for outdoor dining, entertaining, or simply relaxing while enjoying the spacious fenced yard. The second floor features two generously sized bedrooms, including the spacious primary bedroom, along with an updated full bathroom. The finished third floor provides a private third bedroom that can also serve as an ideal guest room or home office. Additional highlights include: Beautifully renovated kitchen with quartz countertops & oversized island, Open dining room-to-kitchen layout, Quartz breakfast bar overlooking the family room, Dramatic 14' vaulted family room addition, Stone fireplace, Hardwood flooring, Luxury vinyl plank, Updated powder room, Finished third-floor bedroom, New paver patio with awning, Spacious fenced backyard, Attached garage, Full basement for storage and laundry. Conveniently located just minutes from shopping, restaurants, Route 476, Route 3, and everything Broomall has to offer, this home combines modern updates, functional living space, and a neighborhood setting that's hard to find. Now offered at $474,900, this is an exceptional opportunity to own a beautifully updated home in one of Marple Township's most welcoming communities. Schedule your private showing today!
Sold for $474,900
Zillow last checked:
Listing updated:
Bought with:
Pat Gildea, RS305426
Keller Williams Real Estate - Media
Source: Bright MLS,MLS#: PADE2119420
Price history
| Date | Event | Price |
|---|---|---|
| 9/11/2026 | Sold | $474,900$306/sqft |
Source:  Bright MLS #PADE2119420 Report a problem Bright MLS #PADE2119420 Report a problem | ||
| 8/11/2026 | Pending sale | $474,900$306/sqft |
Source: Bright MLS #PADE2119420 Report a problem | ||
| 8/11/2026 | Listing removed | $474,900$306/sqft |
Source: Bright MLS #PADE2119420 Report a problem | ||
| 7/30/2026 | Pending sale | $474,900$306/sqft |
Source: Bright MLS #PADE2119420 Report a problem | ||
| 7/28/2026 | Price change | $474,900-4.1%$306/sqft |
Source: Bright MLS #PADE2119420 Report a problem | ||
| 7/21/2026 | Price change | $495,000-4.8%$319/sqft |
Source: Bright MLS #PADE2119420 Report a problem | ||
| 7/15/2026 | Listed for sale | $520,000+100%$335/sqft |
Source: Bright MLS #PADE2119420 Report a problem | ||
| 3/5/2018 | Sold | $260,000$168/sqft |
Source: Public Record Report a problem | ||
| 1/15/2018 | Price change | $260,000-1.9%$168/sqft |
Source: Irving A Miller #1004264061 Report a problem | ||
| 12/2/2017 | Price change | $265,000-1.8%$171/sqft |
Source: Irving A Miller #1004264061 Report a problem | ||
| 10/31/2017 | Price change | $269,900-1.9%$174/sqft |
Source: Irving A Miller #7068447 Report a problem | ||
| 10/13/2017 | Listed for sale | $275,000$177/sqft |
Source: Irving A Miller #7068447 Report a problem | ||
| 9/7/2017 | Listing removed | $275,000$177/sqft |
Source: Irving A Miller #7039518 Report a problem | ||
| 8/18/2017 | Listed for sale | $275,000$177/sqft |
Source: Irving A Miller #7039518 Report a problem | ||
| 4/16/2016 | Listing removed | $1,750-2.8%$1/sqft |
Source: Irving A Miller #6736087 Report a problem | ||
| 3/18/2016 | Price change | $1,800-2.7%$1/sqft |
Source: Irving A Miller #6736087 Report a problem | ||
| 2/23/2016 | Listed for rent | $1,850+5.7%$1/sqft |
Source: Irving A Miller #6736087 Report a problem | ||
| 4/20/2013 | Listing removed | $1,750$1/sqft |
Source: IRVING A. MILLER, INC. REAL ESTATE #6175981 Report a problem | ||
| 3/10/2013 | Price change | $1,750-5.4%$1/sqft |
Source: IRVING A. MILLER, INC. REAL ESTATE #6175981 Report a problem | ||
| 2/27/2013 | Listed for rent | $1,850$1/sqft |
Source: IRVING A. MILLER, INC. REAL ESTATE #6175981 Report a problem | ||

Get a cash offer in 3 minutes
Find out how much your home could sell for in as little as 3 minutes with a no-obligation cash offer.
Estimated market value
$471,800
