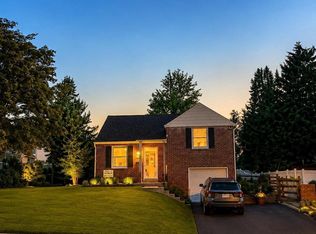
CALL TO SCHEDULE YOUR SHOWING! With a full-price offer, the seller will install a brand-new heating and cooling system! Located in highly desirable Broomall and the sought-after Marple Newtown School District, this well-maintained all-brick split-level offers a great combination of space, updates, and location. The freshly painted interior features beautifully refinished hardwood floors and a spacious family room with crown molding. The updated kitchen includes brand-new appliances and luxury vinyl plank flooring and flows into a bright four-seasons room overlooking the backyard. The private backyard features a 6-ft white vinyl privacy fence and a large concrete patio, providing plenty of space for relaxing, entertaining, and enjoying the outdoors. Upstairs, you’ll find three bedrooms and a full bath. Additional features include a basement with laundry, a 1-car garage, and an extended driveway with plenty of off-street parking. Conveniently located with quick access to Route 476 and just minutes from Ellis Preserve, King of Prussia, the Main Line, parks, shopping, dining, and more. Move-in ready and ideally located in Broomall. Don’t miss this opportunity—CALL TODAY!
For sale
Price cut: $10K (9/25)
$449,900
20 N Malin Rd, Broomall, PA 19008
3beds
1,249sqft
Single Family Residence
Built in 1950
9,148 Square Feet Lot
$443,400 Zestimate®
$360/sqft
$-- HOA
What's special
Private backyardWell-maintained all-brick split-levelBasement with laundryFreshly painted interiorBrand-new appliancesBeautifully refinished hardwood floorsLuxury vinyl plank flooring
- 58 days
- 1,199
- 81
Likely to sell faster than
Zillow last checked:
Listing updated:
Listed by:
Christian Will 717-271-9540,
Keller Williams Elite 7175532500,
Listing Team: Mark Will-Dan Parson Team
Source: Bright MLS,MLS#: PADE2122304
Facts & features
Interior
Bedrooms & bathrooms
- Bedrooms: 3
- Bathrooms: 1
- Full bathrooms: 1
- Main level bathrooms: 1
- Main level bedrooms: 3
Basement
- Area: 0
Heating
- Forced Air, Oil, Electric
Cooling
- Central Air, Electric
Appliances
- Included: Microwave, Dishwasher, Dryer, Oven/Range - Electric, Washer, Electric Water Heater
- Laundry: Lower Level
Features
- Dry Wall, Plaster Walls
- Flooring: Hardwood, Luxury Vinyl
- Windows: Replacement
- Basement: Full
- Has fireplace: No
Interior area
- Total structure area: 1,249
- Total interior livable area: 1,249 sqft
- Finished area above ground: 1,249
- Finished area below ground: 0
Property
Parking
- Total spaces: 1
- Parking features: Basement, Inside Entrance, Attached
- Attached garage spaces: 1
Accessibility
- Accessibility features: None
Features
- Levels: Multi/Split,Two and One Half
- Stories: 2.5
- Pool features: None
Lot
- Size: 9,148 Square Feet
- Dimensions: 60.00 x 135.00
- Features: Rear Yard, Front Yard
Details
- Additional structures: Above Grade, Below Grade
- Parcel number: 25000287800
- Zoning: RESIDENTIAL
- Special conditions: Standard
Construction
Type & style
- Home type: SingleFamily
- Architectural style: Colonial
- Property subtype: Single Family Residence
Materials
- Brick
- Foundation: Permanent
- Roof: Shingle
Condition
- Excellent
- New construction: No
- Year built: 1950
Utilities & green energy
- Electric: 200+ Amp Service
- Sewer: Public Sewer
- Water: Public
Community & HOA
Community
- Subdivision: Marple
HOA
- Has HOA: No
Location
- Region: Broomall
- Municipality: MARPLE TWP
Financial & listing details
- Price per square foot: $360/sqft
- Tax assessed value: $238,810
- Annual tax amount: $4,744
- Date on market: 8/27/2026
- Listing agreement: Exclusive Right To Sell
- Listing terms: Cash,Conventional,FHA,VA Loan
- Inclusions: All Appliances Including Washer, Dryer And Kitchen Refrigerator
- Ownership: Fee Simple
Estimated market value
$443,400
$421,000 - $466,000
$2,516/mo
Price history
| Date | Event | Price |
|---|---|---|
| 9/25/2026 | Price change | $449,900-2.2%$360/sqft |
Source:  Bright MLS #PADE2122304 Report a problem Bright MLS #PADE2122304 Report a problem | ||
| 8/27/2026 | Listed for sale | $459,900-2.1%$368/sqft |
Source: Bright MLS #PADE2122304 Report a problem | ||
| 6/5/2026 | Listing removed | $469,900$376/sqft |
Source: Bright MLS #PADE2114552 Report a problem | ||
| 5/1/2026 | Price change | $469,900-2.1%$376/sqft |
Source: Bright MLS #PADE2112538 Report a problem | ||
| 4/23/2026 | Price change | $479,900-2%$384/sqft |
Source: Bright MLS #PADE2112538 Report a problem | ||
| 4/17/2026 | Listed for sale | $489,900+88.4%$392/sqft |
Source: Bright MLS #PADE2112538 Report a problem | ||
| 5/3/2017 | Listing removed | $260,000-4.4%$208/sqft |
Source: Media #6871841 Report a problem | ||
| 12/16/2016 | Sold | $272,000+4.6%$218/sqft |
Source: Public Record Report a problem | ||
| 11/8/2016 | Pending sale | $260,000$208/sqft |
Source: Keller Williams - Media #6871841 Report a problem | ||
| 10/6/2016 | Listed for sale | $260,000-3.7%$208/sqft |
Source: Keller Williams Real Estate-Media #6871841 Report a problem | ||
| 10/4/2014 | Listing removed | $269,900$216/sqft |
Source: Wagner Inc. Real Estate #6406234 Report a problem | ||
| 6/12/2014 | Listed for sale | $269,900+1.9%$216/sqft |
Source: Wagner Inc. Real Estate #6406234 Report a problem | ||
| 5/20/2010 | Sold | $264,900-8.6%$212/sqft |
Source: Public Record Report a problem | ||
| 4/6/2009 | Listing removed | $289,900$232/sqft |
Source: Postlets Report a problem | ||
| 3/13/2009 | Listed for sale | $289,900+55%$232/sqft |
Source: Postlets Report a problem | ||
| 11/20/2002 | Sold | $187,000+53.3%$150/sqft |
Source: Public Record Report a problem | ||
| 6/3/1997 | Sold | $122,000$98/sqft |
Source: Public Record Report a problem | ||
Public tax history
| Year | Property taxes | Tax assessment |
|---|---|---|
| 2026 | $4,744 +7% | $238,810 |
| 2025 | $4,434 +7.5% | $238,810 |
| 2024 | $4,127 +3.3% | $238,810 |
| 2023 | $3,996 +1.9% | $238,810 |
| 2022 | $3,920 | $238,810 |
| 2021 | $3,920 +505% | $238,810 +101.3% |
| 2020 | $648 -80.8% | $118,660 |
| 2019 | $3,373 +1% | $118,660 |
| 2018 | $3,339 +402.5% | $118,660 |
| 2017 | $664 +2% | $118,660 |
| 2016 | $651 | $118,660 |
| 2015 | $651 | $118,660 |
| 2014 | $651 +2.8% | $118,660 |
| 2013 | $634 +2.8% | $118,660 |
| 2012 | $616 +0.3% | $118,660 |
| 2011 | $615 | $118,660 |
| 2010 | $615 +7.5% | $118,660 |
| 2009 | $572 -9.1% | $118,660 |
| 2008 | $629 +19.1% | $118,660 |
| 2007 | $528 +2% | $118,660 |
| 2006 | $517 -2% | $118,660 |
| 2005 | $528 | $118,660 |
| 2004 | $528 +8.5% | $118,660 |
| 2003 | $487 +7.9% | $118,660 |
| 2002 | $451 | $118,660 |
| 2000 | $451 | $118,660 |
Find assessor info on the county website
Monthly payment
Est. payment
Payment breakdown
Explore the cost of this home by adjusting the details. Changes won't be saved.Climate risks
Neighborhood: 19008
Nearby schools
Schools provided by the listing agent
- High: Marple Newtown
- District: Marple Newtown
Source: Bright MLS. This data may not be complete. We recommend contacting the local school district to confirm school assignments for this home.
Similar homes
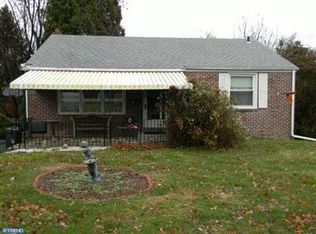
- $539,9004 bd3 ba1.5k sqft215 Parkview Dr, Broomall, PA 19008For Sale
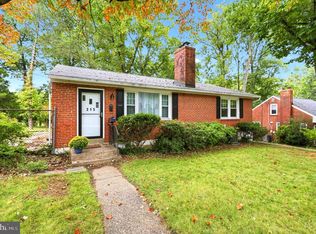
 MLS ID #PADE2124788, William Joos, Century 21 All Elite Inc-Brookhaven. Bright MLS
 - $499,0003 bd2 ba1.1k sqft3315 Rodney Dr, Newtown Square, PA 19073For Sale
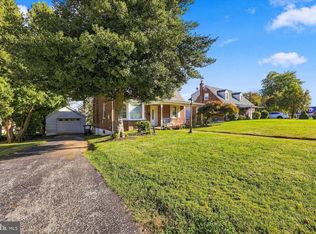 MLS ID #PADE2125420, Norm Andrews, RE/MAX Preferred - Newtown Square. Bright MLS
 - $445,0003 bd2 ba1.2k sqft244 E Turnbull Ave, Havertown, PA 19083For Sale
 MLS ID #PADE2122308, Rob Barone, KW Empower. Bright MLS
 - $440,0003 bd1 ba1.4k sqft2131 Darby Rd, Havertown, PA 19083For Sale
 MLS ID #PADE2124266, Kevin Yurick, Keller Williams Main Line. Bright MLS
 - $445,0003 bd2 ba1.3k sqft1021 Collegeville Rd, Collegeville, PA 19426For SaleMLS ID #PAMC2197934, Edward Owsik, Duffy Real Estate-Narberth. Bright MLS
- $449,0003 bd2 ba1.4k sqft3027 Crescent Ave, Lafayette Hill, PA 19444For SaleMLS ID #PAMC2193798, Lori-Nan Engler, Redfin Corporation. Bright MLS
- $319,9003 bd2 ba1.4k sqft731 Wildell Rd, Drexel Hill, PA 19026For SaleMLS ID #PADE2126132, Max Livingston, Crown Homes Real Estate. Bright MLS
- $575,0003 bd2 ba1.7k sqft3558 Sawmill Rd, Newtown Square, PA 19073For SaleMLS ID #PADE2122708, Meghan Chorin, Compass RE. Bright MLS
- $525,0003 bd3 ba1.7k sqft505 Vernon Rd, Springfield, PA 19064For SaleMLS ID #PADE2123974, Nicole Abbott, LPT Realty, LLC. Bright MLS
- $389,0004 bd2 ba1.5k sqft1224 Old Ln, Drexel Hill, PA 19026For SaleMLS ID #PADE2121224, Eli Qarkaxhia, Compass RE. Bright MLS
- $509,0003 bd1 ba1.5k sqft1407 Surrey Ln, Wynnewood, PA 19096For SaleMLS ID #PAMC2196132, Chris Durante, Howard Hanna Real Estate Services. Bright MLS
- $300,0004 bd2 ba1.1k sqft193 Balignac Ave, Woodlyn, PA 19094For SaleMLS ID #PADE2125668, Vincent Cyr, Real of Pennsylvania. Bright MLS
- $424,9003 bd2 ba1.8k sqft733 Main St, Upland, PA 19015For SaleMLS ID #PADE2119330, Ken Van Every, Keller Williams Realty Wilmington. Bright MLS
- $525,0003 bd2 ba1.8k sqft634 N Monroe St, Media, PA 19063For SaleMLS ID #PADE2122690, Kim Knaub, CG Realty, LLC. Bright MLS
- $415,0003 bd3 ba1.5k sqft3 Circle Ave, West Chester, PA 19382For SaleMLS ID #PACT2137182, Mr. Gary A Mercer SR., LPT Realty, LLC. Bright MLS
- $449,9003 bd3 ba1.8k sqft1258 Faun Rd, Wilmington, DE 19803For SaleMLS ID #DENC2109088, Scott Deputy, EXP Realty, LLC. Bright MLS
- $534,9004 bd2 ba1.4k sqft402 Prince Frederick St, King Of Prussia, PA 19406For SaleMLS ID #PAMC2196242, Marina Zaspel, Keller Williams Real Estate-Blue Bell. Bright MLS
- $409,0003 bd3 ba1.6k sqft29 Cochise Ln, Royersford, PA 19468For SaleMLS ID #PAMC2198050, Michael Fingerman, HomeSmart Realty Advisors. Bright MLS
- $439,9004 bd2 ba1.4k sqft834 Belmont Ave, Collingswood, NJ 08108For SaleMLS ID #NJCD2128666, Robert Garofalo, Coldwell Banker Realty. Bright MLS
- $299,0003 bd2 ba780 sqft544 Edgewood Ave, Folsom, PA 19033For SaleMLS ID #PADE2126100, Joanne Pace, CG Realty, LLC. Bright MLS
