Welcome to this beautifully maintained four-bedroom, two full bath Colonial ideally positioned at the end of a desirable cul-de-sac! This inviting home features a thoughtfully designed open floor plan ideal for everyday living and entertaining. The bright kitchen with island seating and stainless appliances opens to the spacious dining room and cozy den with skylight, wood burning fireplace, closets and sliders to the large outdoor patio perfect for grilling and outdoor family fun. Spacious, front to back living room offers comfortable space for quiet reading time or entertaining. The finished lower level provides valuable additional living space perfectly suited for a home office, playroom or gym. A two-car garage adds convenience and ample storage, while central air conditioning ensures year-round comfort. Conveniently located near Derby Street shops, restaurants, schools, churches, commuter routes, public transportation and more, this property combines a peaceful setting with exceptional accessibility to everything you need. ***All offers due by 5PM on Saturday. ***
Pending
$1,225,000
18 Pinegrove Rd, Hingham, MA 02043
4beds
2,353sqft
Single Family Residence
Built in 1968
0.56 Acres Lot
$1,261,700 Zestimate®
$521/sqft
$-- HOA
What's special
Wood burning fireplaceCozy den with skylightStainless appliancesSpacious dining room
- 10 days
- 47
- 1
Likely to sell faster than
Zillow last checked:
Listing updated:
Listed by:
Christine Sypek 781-856-0211,
Coldwell Banker Realty - Hingham 781-749-4300
Source: MLS PIN,MLS#: 73566015
Facts & features
Interior
Bedrooms & bathrooms
- Bedrooms: 4
- Bathrooms: 2
- Full bathrooms: 2
Primary bedroom
- Features: Walk-In Closet(s), Closet, Flooring - Hardwood
- Level: Second
- Area: 195.3
- Dimensions: 12.6 x 15.5
Bedroom 2
- Features: Closet, Flooring - Hardwood
- Level: Second
- Area: 152.46
- Dimensions: 12.1 x 12.6
Bedroom 3
- Features: Closet, Flooring - Hardwood
- Level: Second
- Area: 91.91
- Dimensions: 9.1 x 10.1
Bedroom 4
- Features: Closet, Flooring - Hardwood
- Level: Second
- Area: 116.26
- Dimensions: 10.11 x 11.5
Primary bathroom
- Features: No
Bathroom 1
- Features: Bathroom - With Shower Stall
- Level: First
- Area: 47.25
- Dimensions: 6.3 x 7.5
Bathroom 2
- Features: Bathroom - Full, Bathroom - Tiled With Tub & Shower, Flooring - Stone/Ceramic Tile, Countertops - Stone/Granite/Solid
- Level: Second
- Area: 48.24
- Dimensions: 7.2 x 6.7
Dining room
- Features: Flooring - Hardwood, Open Floorplan
- Level: First
- Area: 140.36
- Dimensions: 12.1 x 11.6
Kitchen
- Features: Flooring - Hardwood, Countertops - Stone/Granite/Solid, Kitchen Island, Open Floorplan, Recessed Lighting, Stainless Steel Appliances
- Level: First
- Area: 147.2
- Dimensions: 11.5 x 12.8
Living room
- Features: Flooring - Hardwood
- Level: First
- Area: 280.8
- Dimensions: 12 x 23.4
Office
- Level: Basement
- Area: 190.8
- Dimensions: 10.6 x 18
Heating
- Baseboard, Natural Gas, Fireplace(s)
Cooling
- Central Air
Appliances
- Included: Gas Water Heater, Range, Dishwasher, Microwave, Refrigerator, Washer, Dryer
- Laundry: In Basement
Features
- Cathedral Ceiling(s), Closet, Open Floorplan, Slider, Den, Play Room, Home Office
- Flooring: Laminate, Hardwood, Flooring - Hardwood
- Windows: Skylight(s)
- Basement: Full,Partially Finished,Interior Entry
- Number of fireplaces: 1
Interior area
- Total structure area: 2,353
- Total interior livable area: 2,353 sqft
- Finished area above ground: 1,899
- Finished area below ground: 454
Property
Parking
- Total spaces: 6
- Parking features: Attached, Garage Door Opener, Garage Faces Side, Paved Drive, Off Street
- Attached garage spaces: 2
- Uncovered spaces: 4
Features
- Patio & porch: Deck - Exterior, Patio, Covered
- Exterior features: Patio, Covered Patio/Deck, Storage
Lot
- Size: 0.56 Acres
Details
- Parcel number: HINGM189B0L38
- Zoning: Res
Construction
Type & style
- Home type: SingleFamily
- Architectural style: Colonial
- Property subtype: Single Family Residence
Materials
- Frame
- Foundation: Concrete Perimeter
- Roof: Shingle
Condition
- Year built: 1968
Utilities & green energy
- Electric: Circuit Breakers
- Sewer: Inspection Required for Sale, Private Sewer
- Water: Public
- Utilities for property: for Gas Range
Community & HOA
Community
- Features: Public Transportation, Shopping, Walk/Jog Trails, Highway Access, House of Worship, Private School, Public School, T-Station
HOA
- Has HOA: No
Location
- Region: Hingham
Financial & listing details
- Price per square foot: $521/sqft
- Tax assessed value: $1,079,300
- Annual tax amount: $11,300
- Date on market: 9/21/2026
Estimated market value
$1,261,700
$1.20M - $1.32M
$4,980/mo
Price history
| Date | Event | Price |
|---|---|---|
| 8/28/2026 | Pending sale | $1,225,000$521/sqft |
Source: MLS PIN #73566015 Report a problem | ||
| 8/23/2026 | Contingent | $1,225,000$521/sqft |
Source: MLS PIN #73566015 Report a problem | ||
| 8/20/2026 | Listed for sale | $1,225,000+360.5%$521/sqft |
Source: MLS PIN #73566015 Report a problem | ||
| 7/29/1987 | Sold | $266,000$113/sqft |
Source: Public Record Report a problem | ||
Public tax history
| Year | Property taxes | Tax assessment |
|---|---|---|
| 2025 | $10,694 +3.2% | $1,000,400 +4.7% |
| 2024 | $10,366 +16% | $955,400 +6.9% |
| 2023 | $8,940 +6% | $894,000 +22.5% |
| 2022 | $8,436 +2% | $729,800 +4.1% |
| 2021 | $8,273 +2.3% | $701,100 |
| 2020 | $8,084 +12% | $701,100 +14.8% |
| 2019 | $7,215 +0.3% | $610,900 |
| 2018 | $7,190 +1.5% | $610,900 +5.6% |
| 2017 | $7,087 +1.2% | $578,500 +3.1% |
| 2016 | $7,006 +3.2% | $560,900 +3.5% |
| 2015 | $6,790 +34.1% | $541,900 +4.4% |
| 2009 | $5,062 +0.5% | $519,200 -5.2% |
| 2008 | $5,039 -2.2% | $547,700 -4.3% |
| 2007 | $5,150 +3.1% | $572,200 +5.4% |
| 2006 | $4,994 +2.4% | $542,800 +10.8% |
| 2005 | $4,879 +18.4% | $489,900 +26.9% |
| 2004 | $4,121 -6.9% | $385,900 |
| 2003 | $4,426 +5% | $385,900 +25.9% |
| 2001 | $4,214 +13.4% | $306,500 +29.6% |
| 1997 | $3,715 | $236,500 |
Find assessor info on the county website
Monthly payment
Est. payment
Payment breakdown
Explore the cost of this home by adjusting the details. Changes won't be saved.Climate risks
Neighborhood: 02043
Nearby schools
Schools provided by the listing agent
- Elementary: South School
- Middle: Hingham Middle School
- High: Hingham High School
Source: MLS PIN. This data may not be complete. We recommend contacting the local school district to confirm school assignments for this home.
Similar homes
- $1,349,0004 bd3 ba3.2k sqft94 High St, Hingham, MA 02043For Sale
 MLS ID #73584835, Darleen Lannon, William Raveis R.E. & Home Services. MLS PIN
 - $1,199,0004 bd2 ba2.1k sqft424 Main St, Hingham, MA 02043For Sale
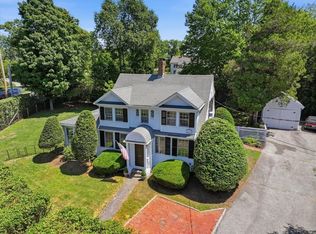 MLS ID #73556212, Darleen Lannon, William Raveis R.E. & Home Services. MLS PIN
 - $1,725,0004 bd4 ba2.5k sqft15 Presidents Rd, Hingham, MA 02043For Sale
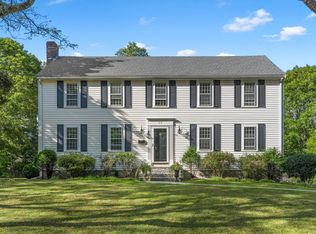 MLS ID #73581254, Tara Coveney, Coldwell Banker Realty - Hingham. MLS PIN
 - $1,399,0003 bd4 ba3.3k sqft2 Hazelwood Dr, Hingham, MA 02043For Sale
 MLS ID #73559643, Darleen Lannon, William Raveis R.E. & Home Services. MLS PIN
