Welcome to 14 Pine Grove Road which is located in a quiet Cul De Sac neighborhood.. Home features 4 bedrooms, eat-in kitchen, hardwood floors, finished basement, new septic system, new irrigation system plus a 2 car garage and more. This is a well maintained home with many possibilities. Seller to pay up to $10,000 dollars of buyers closing costs.
For sale
$1,195,000
14 Pinegrove Rd, Hingham, MA 02043
4beds
2,168sqft
Single Family Residence
Built in 1966
0.47 Acres Lot
$1,171,200 Zestimate®
$551/sqft
$-- HOA
What's special
New irrigation systemEat-in kitchenFinished basementHardwood floors
- 6 days
- 776
- 25
Zillow last checked:
Listing updated:
Listed by:
Peter Bravo 617-839-9050,
Cityview Real Estate 617-773-5588
Source: MLS PIN,MLS#: 73592148
Facts & features
Interior
Bedrooms & bathrooms
- Bedrooms: 4
- Bathrooms: 2
- Full bathrooms: 1
- 1/2 bathrooms: 1
Primary bedroom
- Level: Second
Bedroom 2
- Level: Second
Bedroom 3
- Level: Second
Bedroom 4
- Level: Second
Dining room
- Level: First
Kitchen
- Level: First
Living room
- Level: First
Heating
- Baseboard, Oil
Cooling
- Window Unit(s)
Appliances
- Included: Water Heater, Dishwasher, Refrigerator, Washer, Dryer
- Laundry: Electric Dryer Hookup, Washer Hookup
Features
- Den
- Flooring: Wood
- Windows: Insulated Windows, Storm Window(s)
- Basement: Full,Finished
- Number of fireplaces: 2
Interior area
- Total structure area: 2,168
- Total interior livable area: 2,168 sqft
- Finished area above ground: 1,628
- Finished area below ground: 540
Property
Parking
- Total spaces: 5
- Parking features: Attached, Paved Drive, Off Street
- Attached garage spaces: 2
- Uncovered spaces: 3
Accessibility
- Accessibility features: No
Features
- Patio & porch: Patio
- Exterior features: Patio
Lot
- Size: 0.47 Acres
- Features: Wooded
Details
- Foundation area: 999
- Parcel number: M:0189 B:0000 L:0036,1037001
- Zoning: RB
Construction
Type & style
- Home type: SingleFamily
- Architectural style: Colonial
- Property subtype: Single Family Residence
Materials
- Frame
- Foundation: Concrete Perimeter
- Roof: Shingle
Condition
- Year built: 1966
Utilities & green energy
- Electric: 100 Amp Service
- Sewer: Private Sewer
- Water: Public
- Utilities for property: for Electric Range, for Electric Dryer, Washer Hookup
Community & HOA
Community
- Features: Public Transportation, Shopping, Tennis Court(s)
- Subdivision: South Hingham
HOA
- Has HOA: No
Location
- Region: Hingham
Financial & listing details
- Price per square foot: $551/sqft
- Tax assessed value: $1,038,600
- Annual tax amount: $10,874
- Date on market: 10/17/2026
Estimated market value
$1,171,200
$1.11M - $1.23M
$4,540/mo
Price history
| Date | Event | Price |
|---|---|---|
| 10/17/2026 | Listed for sale | $1,195,000$551/sqft |
Source: MLS PIN #73592148 Report a problem | ||
Public tax history
| Year | Property taxes | Tax assessment |
|---|---|---|
| 2025 | $10,282 +2.4% | $961,800 +3.9% |
| 2024 | $10,043 +13.4% | $925,600 +4.5% |
| 2023 | $8,858 +5.7% | $885,800 +22.1% |
| 2022 | $8,384 +1.9% | $725,300 +4% |
| 2021 | $8,227 +2.3% | $697,200 |
| 2020 | $8,039 +8% | $697,200 +10.6% |
| 2019 | $7,445 +0.3% | $630,400 |
| 2018 | $7,420 +6.9% | $630,400 +11.3% |
| 2017 | $6,941 +1.2% | $566,600 +3.1% |
| 2016 | $6,862 +7.2% | $549,400 +7.5% |
| 2015 | $6,403 +28.9% | $511,000 +0.3% |
| 2009 | $4,969 +0.5% | $509,600 -5.2% |
| 2008 | $4,946 -2.8% | $537,600 -4.9% |
| 2007 | $5,086 +3.1% | $565,100 +5.4% |
| 2006 | $4,934 +1.9% | $536,300 +10.3% |
| 2005 | $4,844 +19.5% | $486,300 +28.1% |
| 2004 | $4,055 -6.9% | $379,700 |
| 2003 | $4,355 +4.7% | $379,700 +25.5% |
| 2001 | $4,161 +8.6% | $302,600 +24.1% |
| 1997 | $3,830 | $243,800 |
Find assessor info on the county website
Monthly payment
Est. payment
Payment breakdown
Explore the cost of this home by adjusting the details. Changes won't be saved.Climate risks
Neighborhood: 02043
Nearby schools
Schools provided by the listing agent
- Elementary: South School
- Middle: Hingham Middle
- High: Hingham High School
Source: MLS PIN. This data may not be complete. We recommend contacting the local school district to confirm school assignments for this home.
Similar homes
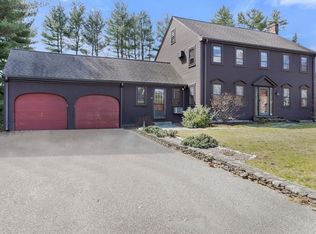
- $974,9004 bd3 ba2.8k sqft23 Donna Dr, Hanover, MA 02339For Sale
 MLS ID #73575276, Paul White, Keller Williams Realty Signature Properties. MLS PIN
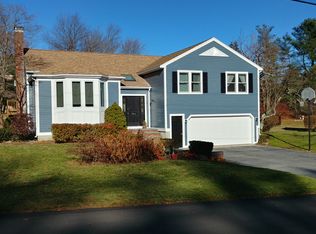
 - $819,0004 bd2 ba2.4k sqft107 Arbutus Ave, Braintree, MA 02184For Sale
 MLS ID #73588313, Jamie Page, Kallenberg Realty. MLS PIN
 - $599,9003 bd2 ba1.4k sqft152 Holbrook Rd, Quincy, MA 02171For Sale
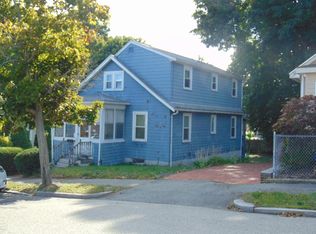 MLS ID #73577995, John Boey, Central Real Estate. MLS PIN
 - $599,0003 bd1 ba1.4k sqft393 Purchase St, South Easton, MA 02375For Sale
 MLS ID #73589547, Diane Cidado, Keller Williams Realty. MLS PIN
