Entertainer's delight on a premium oversized lot on a quiet, family-friendly court in Sherwood-Amberglen! A home with this level of quality renovation & thoughtful upgrades doesn't come along often. Beautiful curb appeal, professional landscaping & attention to detail thruout. The main floor was completely renovated in 2013 to create a warm, open-concept great room with smooth ceilings, hardwood floors, pot lights & upgraded millwork. The custom kitchen is the heart of it all w stone counters, abundant storage, pot drawers, pull-outs, 2 pantries &a 7'4" x 5' centre island/breakfast bar w extra storage & power. Built-in coffee/bar area with beverage fridge. The Butler's pantry connects to the formal dining room overlooking the front gardens. Sunny breakfast area overlooks the pool & backyard with walkout to the deck. Living &family rooms flow together around a marble-faced gas fireplace, perfect for everyday life or a house full of friends. Renovated laundry room with quartz counters, sink & side-yard walkout +updated powder rm. Upstairs, 4 generous bedrooms include a beautiful primary suite with hardwood floors, 2 custom closets, bay window with built-in storage & renovated ensuite with heated floors, heated towel bar, quartz counters & oversized glass shower. Renovated main bath with soaker tub & quartz counters. Finished basement adds a bright rec room, 5th bedroom, 3pc bath, workshop & excellent storage. And the yard! Your home will be THE destination all summer long. It's like your own resort with inground pool, composite decking, multiple interlocked seating areas, 2 gas lines, awning for shade & custom cabana w power, fully decked out for easy entertaining from spring to fall! 2-car garage wired for EV charger. Extensive upgrades incl -owned on-demand HWT, 200-amp service, updated windows, doors, garage doors, furnace, A/C, pool heater, pump motor & more. A home with a peaceful, easy feeling, beautifully finished, wonderfully functional & ready to enjoy!
For sale
C$1,588,000
18 Ranger Ct, Markham, ON L3P 6B3
5beds
4baths
Single Family Residence
Built in ----
676 Square Feet Lot
$-- Zestimate®
C$--/sqft
C$-- HOA
What's special
Premium oversized lotBeautiful curb appealProfessional landscapingWarm open-concept great roomSmooth ceilingsHardwood floorsPot lights
- 1 day
- 1
- 0
Zillow last checked:
Listing updated:
Listed by:
RE/MAX ALL-STARS REALTY INC.
Source: TRREB,MLS®#: N14081524 Originating MLS®#: Toronto Regional Real Estate Board
Originating MLS®#: Toronto Regional Real Estate BoardFacts & features
Interior
Bedrooms & bathrooms
- Bedrooms: 5
- Bathrooms: 4
Primary bedroom
- Level: Second
- Dimensions: 6.29 x 3.31
Bedroom 2
- Level: Second
- Dimensions: 3.43 x 3.01
Bedroom 3
- Level: Second
- Dimensions: 3.45 x 3.11
Bedroom 4
- Level: Second
- Dimensions: 3.63 x 3.44
Bedroom 5
- Level: Basement
- Dimensions: 4.43 x 3.28
Breakfast
- Level: Main
- Dimensions: 2.8 x 3.09
Dining room
- Level: Main
- Dimensions: 4.96 x 3.31
Family room
- Level: Main
- Dimensions: 8.73 x 3.35
Kitchen
- Level: Main
- Dimensions: 4.8 x 6.25
Laundry
- Level: Main
- Dimensions: 1.9 x 2.27
Living room
- Level: Main
- Dimensions: 8.73 x 3.35
Recreation
- Level: Basement
- Dimensions: 9.68 x 5.95
Heating
- Forced Air, Gas
Cooling
- Central Air
Appliances
- Included: Bar Fridge, Disposal, Instant Hot Water, Water Heater Owned
Features
- Central Vacuum, Storage, Workbench
- Basement: Full,Finished
- Has fireplace: Yes
- Fireplace features: Family Room, Natural Gas
Interior area
- Living area range: 2500-3000 null
Video & virtual tour
Property
Parking
- Total spaces: 6
- Parking features: Garage
- Has garage: Yes
Features
- Stories: 2
- Patio & porch: Deck, Patio
- Exterior features: Awning(s), Landscaped, Lawn Sprinkler System
- Has private pool: Yes
- Pool features: In Ground
- Has view: Yes
- View description: Pool
Lot
- Size: 676 Square Feet
- Features: Cul de Sac/Dead End, Fenced Yard, Hospital, Library, Public Transit, Rec./Commun.Centre, Irregular Lot
Details
- Additional structures: Fence - Full, Garden Shed
- Parcel number: 029350122
Construction
Type & style
- Home type: SingleFamily
- Property subtype: Single Family Residence
Materials
- Brick
- Foundation: Concrete
- Roof: Asphalt Shingle
Utilities & green energy
- Sewer: Sewer
Community & HOA
Community
- Security: Alarm System, Carbon Monoxide Detector(s), Smoke Detector(s)
Location
- Region: Markham
Financial & listing details
- Annual tax amount: C$7,602
- Date on market: 10/15/2026
Price history
Price history is unavailable.
Public tax history
Tax history is unavailable.
Climate risks
Neighborhood: Markham Village
Nearby schools
GreatSchools rating
No schools nearby
We couldn't find any schools near this home.
- C$1,598,0004 bd3 ba-- sqft40 Colonel Butler Dr, Markham, ON L3P6B4For Sale
- C$1,098,0004 bd4 ba-- sqft27 Radford Cres, Markham, ON L3P4A2For Sale

- C$1,3001 bd1 ba-- sqft156 Major Buttons Dr #BASEMENT, Markham, ON L3P3X6For Rent

- C$1,300-- bd1 ba-- sqft164 Major Buttons Dr #BASEMENT, Markham, ON L3P3X6For Rent

Similar homes
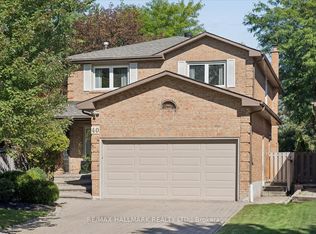
- C$1,598,0004 bd3 ba-- sqft40 Colonel Butler Dr, Markham, ON L3P 6B4For SaleMLS ID #N13851020, RE/MAX HALLMARK REALTY LTD.. TRREB
- C$1,595,0004 bd4 ba-- sqft36 Captain Rolph Blvd, Markham, ON L3P 2P8For Sale
 MLS ID #N13883790, ROYAL LEPAGE TERREQUITY SW REALTY. TRREB
 - C$1,299,0004 bd4 ba-- sqft42 Lady Fern Dr, Markham, ON L3S 4C2For Sale
 MLS ID #N14080326, SUTTON GROUP-ADMIRAL REALTY INC.. TRREB
 - C$999,0005 bd4 ba-- sqft43 Ashland Cres, Markham, ON L3P 3Z9For Sale
 MLS ID #N14080590, CENTURY 21 LEADING EDGE REALTY INC.. TRREB
