Welcome To 36 Captain Rolph Blvd, A Remarkable Family Home In The Heart Of The Highly Sought-After Markham Village. Originally Conceived As One Of The Community's Distinctive "Lifestyle" Homes, This Residence Represented Cutting-Edge Design When It Was Built And Continues To Offer An Exceptional Combination Of Architectural Character, Space And Functionality. Set On An Impressive 65-Foot-Wide Lot, The Home Offers Four Spacious Bedrooms And Four Bathrooms, With Generous Living Areas Designed For Both Everyday Family Life And Entertaining. The Updated Kitchen Provides A Modern And Inviting Gathering Space, While Three Fireplaces Add Warmth, Character And Ambiance Throughout The Home. The Fully Finished Basement Expands The Living Space And Features A Dedicated Home Gym, Providing Plenty Of Flexibility For Fitness, Recreation, A Home Office Or Additional Family Living. Outside, The Private Backyard Is Truly An Entertainer's Dream. The Pool And Expansive Patio Area Create An Incredible Setting For Summer Gatherings, Outdoor Dining And Relaxing With Family And Friends. Mature Landscaping And Established Greenery Add Privacy And Enhance The Overall Sense Of Tranquility. Renowned For Its Established Neighbourhood Feel And Location, Markham Village Offers Mature Streetscapes, Community Atmosphere And Access To Excellent Schools. Families Will Appreciate Being Close To Parks, Transit, Shopping, Markham Stouffville Hospital And Everything This Desirable Community Has To Offer. A Distinctive Home Offering Timeless Design, Generous Living Space And An Exceptional Backyard Lifestyle. Ready For Your Family To Enjoy!
For sale
C$1,595,000
36 Captain Rolph Blvd, Markham, ON L3P 2P8
4beds
4baths
Single Family Residence
Built in ----
7,150 Square Feet Lot
$-- Zestimate®
C$--/sqft
C$-- HOA
What's special
Four spacious bedroomsFour bathroomsUpdated kitchenThree fireplacesFully finished basementDedicated home gymPrivate backyard
- 2 days
- 4
- 0
Zillow last checked:
Listing updated:
Listed by:
ROYAL LEPAGE TERREQUITY SW REALTY
Source: TRREB,MLS®#: N13883790 Originating MLS®#: Toronto Regional Real Estate Board
Originating MLS®#: Toronto Regional Real Estate BoardFacts & features
Interior
Bedrooms & bathrooms
- Bedrooms: 4
- Bathrooms: 4
Primary bedroom
- Level: Second
- Dimensions: 3.94 x 5.59
Primary bedroom
- Level: Second
- Dimensions: 3.94 x 5.59
Primary bedroom
- Description: Primary Bedroom
- Level: Second
- Area: 21.98 Square Meters
- Area source: Other
- Dimensions: 5.55 x 3.96
Bedroom
- Level: Second
- Dimensions: 3.89 x 4.04
Bedroom 2
- Level: Second
- Dimensions: 3.07 x 3.99
Bedroom 2
- Description: Bedroom 2
- Level: Second
- Area: 9.24 Square Meters
- Area source: Other
- Dimensions: 3.03 x 3.05
Bedroom 2
- Level: Second
- Dimensions: 3.07 x 3.99
Bedroom 3
- Level: Second
- Dimensions: 3.3 x 3.02
Bedroom 3
- Level: Second
- Dimensions: 3.3 x 3.02
Bedroom 3
- Description: Bedroom 3
- Level: Second
- Area: 12.12 Square Meters
- Area source: Other
- Dimensions: 3.03 x 4.00
Bedroom 4
- Description: Bedroom 4
- Level: Second
- Area: 13.48 Square Meters
- Area source: Other
- Dimensions: 3.32 x 4.06
Bedroom 4
- Level: Second
- Dimensions: 3.89 x 4.04
Bathroom
- Level: Second
Bathroom
- Level: Basement
- Dimensions: 2.41 x 1.75
Bathroom
- Level: Second
- Dimensions: 5.11 x 3.02
Bathroom
- Level: Second
- Dimensions: 2.08 x 4.04
Bathroom
- Level: Main
- Dimensions: 1.37 x 1.5
Breakfast
- Level: Main
- Dimensions: 5.44 x 4.83
Dining room
- Level: Main
- Dimensions: 3.84 x 3.84
Dining room
- Level: Basement
- Dimensions: 4.42 x 2.85
Dining room
- Level: Main
- Dimensions: 3.84 x 3.84
Dining room
- Description: Dining Room
- Level: Main
- Area: 14.94 Square Meters
- Area source: Other
- Dimensions: 3.87 x 3.86
Exercise room
- Level: Basement
- Dimensions: 5.74 x 3.63
Exercise room
- Level: Basement
- Dimensions: 5.74 x 3.63
Family room
- Description: Family Room
- Level: Basement
- Area: 23.85 Square Meters
- Area source: Other
- Dimensions: 6.21 x 3.84
Family room
- Description: Family Room
- Level: Main
- Area: 21.17 Square Meters
- Area source: Other
- Dimensions: 5.36 x 3.95
Family room
- Level: Basement
- Dimensions: 3.84 x 5.46
Family room
- Level: Main
- Dimensions: 3.91 x 5.59
Game room
- Description: Game Room
- Level: Basement
- Area: 20.31 Square Meters
- Area source: Other
- Dimensions: 5.58 x 3.64
Game room
- Level: Basement
- Dimensions: 4.42 x 2.85
Kitchen
- Level: Main
- Dimensions: 5.44 x 4.83
Kitchen
- Description: Kitchen
- Level: Main
- Area: 23.28 Square Meters
- Area source: Other
- Dimensions: 5.44 x 4.28
Kitchen
- Level: Main
- Dimensions: 5.44 x 4.83
Laundry
- Level: Main
- Dimensions: 2.49 x 1.85
Living room
- Level: Main
- Dimensions: 5.74 x 3.81
Living room
- Description: Living Room
- Level: Main
- Area: 22.91 Square Meters
- Area source: Other
- Dimensions: 5.80 x 3.95
Living room
- Level: Main
- Dimensions: 3.91 x 5.59
Other
- Level: Main
- Dimensions: 3.96 x 1.42
Other
- Level: Main
- Dimensions: 6.15 x 5.59
Other
- Level: Basement
- Dimensions: 2.41 x 0.99
Other
- Level: Basement
- Dimensions: 5.74 x 4.42
Other
- Level: Basement
- Dimensions: 4.75 x 3.96
Other
- Level: Second
- Dimensions: 4.83 x 5.59
Other
- Level: Basement
- Dimensions: 4.17 x 5.46
Recreation
- Level: Basement
- Dimensions: 3.84 x 5.46
Heating
- Forced Air, Gas
Cooling
- Central Air
Features
- Central Vacuum
- Basement: Finished
- Has fireplace: Yes
- Fireplace features: Electric, Family Room, Living Room, Natural Gas
Interior area
- Living area range: 2500-3000 null
Video & virtual tour
Property
Parking
- Total spaces: 4
- Parking features: Private Double
- Has attached garage: Yes
Features
- Stories: 2
- Patio & porch: Deck, Patio
- Exterior features: Landscape Lighting, Landscaped, Privacy
- Has private pool: Yes
- Pool features: In Ground
Lot
- Size: 7,150 Square Feet
- Features: Rectangular Lot
Details
- Parcel number: 029300117
- Other equipment: Generator - Full
Construction
Type & style
- Home type: SingleFamily
- Property subtype: Single Family Residence
Materials
- Brick
- Foundation: Concrete
- Roof: Asphalt Shingle,Flat
Utilities & green energy
- Sewer: Sewer
Community & HOA
Community
- Security: Carbon Monoxide Detector(s), Smoke Detector(s)
Location
- Region: Markham
Financial & listing details
- Annual tax amount: C$7,190
- Date on market: 10/9/2026
Price history
Price history is unavailable.
Public tax history
Tax history is unavailable.
Climate risks
Neighborhood: Markham Village
Nearby schools
GreatSchools rating
No schools nearby
We couldn't find any schools near this home.
Similar homes
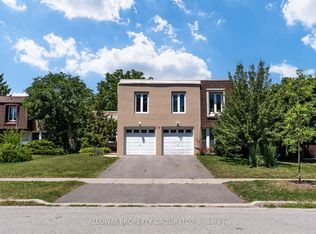
- C$1,648,0004 bd3 ba-- sqft40 Colonel Butler Dr, Markham, ON L3P 6B4For Sale
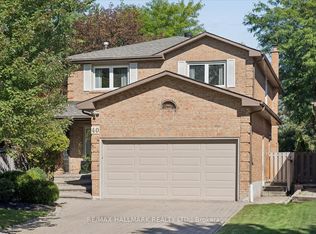 MLS ID #N13851020, RE/MAX HALLMARK REALTY LTD.. TRREB
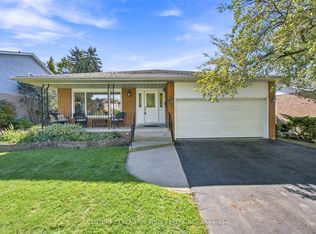
 - C$1,599,9995 bd4 ba-- sqft14 Rougecrest Dr, Markham, ON L3P 3B6For Sale
 MLS ID #N13646868, RE/MAX REALTRON REALTY INC.. TRREB
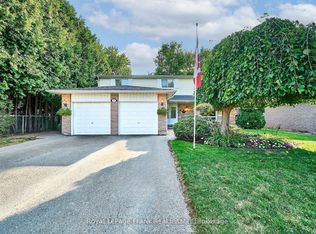
 - C$1,515,0004 bd4 ba-- sqft12 Jill Ct, Markham, ON L3P 3R9For Sale
 MLS ID #N13730116, BAY STREET GROUP INC.. TRREB
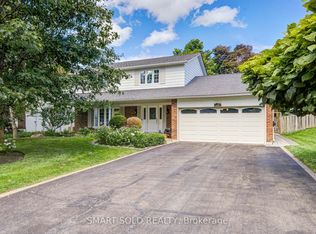
 - C$1,400,0005 bd3 ba-- sqft105 Tilman Cir, Markham, ON L3P 5V4For Sale
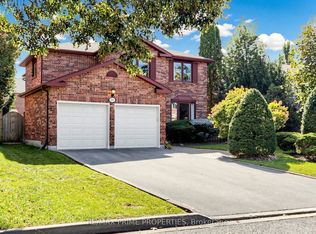 MLS ID #N13873832, RE/MAX PRIME PROPERTIES. TRREB
