New construction in Taylors with NO HOA! Situated on a corner lot in an established neighborhood, 18 Robin Hood Road offers modern comfort with convenient access to Downtown Greenville, Wade Hampton Boulevard, shopping, and dining. Enjoy the freedom of no HOA while staying close to everything that makes the Greenville area such a great place to call home. Inside, a welcoming two-story foyer, 10-foot ceilings on the main level, and 9-foot ceilings upstairs create a spacious feel. Quartz countertops, luxury vinyl plank flooring, and a main-level primary suite with a walk-in closet and double-sink vanity combine style with everyday convenience. An attached two-car garage and front porch to round out the home's appeal. Whether you're purchasing your first home or looking for new construction in an established neighborhood, this home brings together a convenient Taylors location, thoughtful finishes, and no HOA restrictions. Schedule your showing today!
New construction
$310,000
18 Robin Hood Rd, Taylors, SC 29687
3beds
1,825sqft
Single Family Residence, Residential
Built in 2026
0.25 Acres Lot
$-- Zestimate®
$170/sqft
$-- HOA
What's special
Welcoming two-story foyerFront porchCorner lotLuxury vinyl plank flooringMain-level primary suiteQuartz countertopsAttached two-car garage
- 20 hours
- 488
- 28
Zillow last checked:
Listing updated:
Listed by:
David Leon 864-376-2786,
EXP Realty LLC
Source: Greater Greenville AOR,MLS#: 1608878
Facts & features
Interior
Bedrooms & bathrooms
- Bedrooms: 3
- Bathrooms: 3
- Full bathrooms: 2
- 1/2 bathrooms: 1
- Main level bathrooms: 1
- Main level bedrooms: 1
Primary bedroom
- Area: 208
- Dimensions: 13 x 16
Bedroom 2
- Area: 272
- Dimensions: 17 x 16
Bedroom 3
- Area: 143
- Dimensions: 13 x 11
Primary bathroom
- Features: Double Sink, Full Bath, Shower Only, Walk-In Closet(s)
- Level: Main
Dining room
- Area: 168
- Dimensions: 14 x 12
Kitchen
- Area: 140
- Dimensions: 14 x 10
Living room
- Area: 192
- Dimensions: 12 x 16
Heating
- Forced Air
Cooling
- Central Air
Appliances
- Included: Electric Oven, Microwave, Electric Water Heater
- Laundry: 1st Floor, Laundry Closet
Features
- 2 Story Foyer, High Ceilings, Ceiling Fan(s), Ceiling Smooth, Tray Ceiling(s), Walk-In Closet(s), Countertops – Quartz
- Flooring: Luxury Vinyl
- Basement: None
- Attic: Storage
- Has fireplace: No
- Fireplace features: None
Interior area
- Total interior livable area: 1,825 sqft
Property
Parking
- Total spaces: 2
- Parking features: Attached, Concrete
- Attached garage spaces: 2
- Has uncovered spaces: Yes
Features
- Levels: Two
- Stories: 2
- Patio & porch: Front Porch
Lot
- Size: 0.25 Acres
- Dimensions: 86 x 110 x 115 x 132
- Features: 1/2 Acre or Less
- Topography: Level
Details
- Parcel number: 0526.0101079.00
Construction
Type & style
- Home type: SingleFamily
- Architectural style: Traditional
- Property subtype: Single Family Residence, Residential
Materials
- Vinyl Siding
- Foundation: Slab
- Roof: Architectural
Condition
- New Construction
- New construction: Yes
- Year built: 2026
Utilities & green energy
- Sewer: Public Sewer
- Water: Public
Community & HOA
Community
- Features: None
- Subdivision: Other
HOA
- Has HOA: No
- Services included: None
Location
- Region: Taylors
Financial & listing details
- Price per square foot: $170/sqft
- Date on market: 11/9/2026
Estimated market value
Not available
Estimated sales range
Not available
Not available
Price history
| Date | Event | Price |
|---|---|---|
| 11/9/2026 | Listed for sale | $310,000$170/sqft |
Source:  Greater Greenville AOR #1608878 Report a problem | ||
Public tax history
Tax history is unavailable.
Monthly payment
Est. payment
Payment breakdown
Explore the cost of this home by adjusting the details. Changes won't be saved.Climate risks
Neighborhood: 29687
Nearby schools
Schools provided by the listing agent
- Elementary: Paris
- Middle: Sevier
- High: Wade Hampton
Source: Greater Greenville AOR. This data may not be complete. We recommend contacting the local school district to confirm school assignments for this home.

Similar homes
- $315,0004 bd3 ba2k sqft47 Spring Fellow Ln, Taylors, SC 29687For Sale
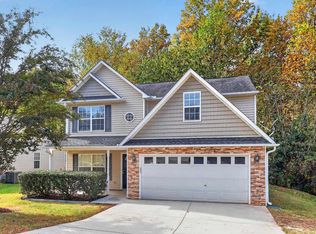 MLS ID #1608496, Christy Huegel, Marchant Real Estate Inc.. Greater Greenville AOR
- $365,0003 bd3 ba2.4k sqft117 Eagle Pass Dr, Taylors, SC 29687For Sale
 MLS ID #1608835, Matt Shealy, Coldwell Banker Realty. Greater Greenville AOR
- $334,9003 bd2 ba1.7k sqft123 Mountain Chase, Taylors, SC 29687For Sale
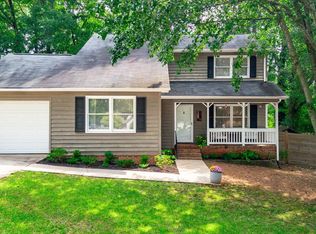 MLS ID #1604149, Tracy James, Coldwell Banker Caine/Williams. Greater Greenville AOR
- $329,9003 bd2 ba2.2k sqft210 Tanner Rd, Taylors, SC 29687For Sale
 MLS ID #1602071, Caitlin Bonner, DHP Real Estate LLC. Greater Greenville AOR
