Serenity 55+ is a new 55+ community in Paulding County, offering affordable ranch homes near Seven Hills, featuring low maintenance living, community amenities and daily conveniences nearby in Dallas, GA. Build the Aruba Bay on this spacious corner lot! Enjoy all the style and comfort you want with the space and flexibility you need. The great room seamlessly flows into the gourmet kitchen for a relaxed setting that's ideal for gathering with friends. Enjoy personalizing your new home with several design options and finishing touches! Can't be beat. Enjoy many upgrades, including extended LVP flooring, upgraded cabinets, and LED light package. Pictures are for representation only.
Active
$338,990
18 Serenity Rd, Dallas, GA 30132
2beds
--sqft
Single Family Residence
Built in 2026
10,759 Square Feet Lot
$-- Zestimate®
$--/sqft
$125/mo HOA
What's special
Extended lvp flooringSpacious corner lotUpgraded cabinetsLed light package
- 2 days
- 29
- 4
Zillow last checked:
Listing updated:
Listed by:
Jessica Petrea 404-625-3926,
Jason Nelson Real Estate
Source: GAMLS,MLS#: 10891871
Facts & features
Interior
Bedrooms & bathrooms
- Bedrooms: 2
- Bathrooms: 2
- Full bathrooms: 2
- Main level bathrooms: 2
- Main level bedrooms: 2
Rooms
- Room types: Laundry
Kitchen
- Features: Breakfast Area, Breakfast Bar, Kitchen Island, Pantry, Solid Surface Counters
Heating
- Electric, Forced Air
Cooling
- Central Air
Appliances
- Included: Dishwasher, Disposal, Electric Water Heater, Microwave, Refrigerator
- Laundry: Laundry Closet
Features
- Double Vanity, Master On Main Level, Roommate Plan, Walk-In Closet(s)
- Flooring: Carpet, Vinyl
- Windows: Double Pane Windows
- Basement: None
- Has fireplace: No
- Common walls with other units/homes: No Common Walls
Interior area
- Total structure area: 0
- Finished area above ground: 0
- Finished area below ground: 0
Video & virtual tour
Property
Parking
- Total spaces: 2
- Parking features: Attached, Garage, Garage Door Opener, Kitchen Level
- Has attached garage: Yes
Accessibility
- Accessibility features: Accessible Doors
Features
- Levels: One
- Stories: 1
- Patio & porch: Patio
- Waterfront features: No Dock Or Boathouse
- Body of water: None
Lot
- Size: 10,759 Square Feet
- Features: Private
Details
- Parcel number: 95554
Construction
Type & style
- Home type: SingleFamily
- Architectural style: Traditional
- Property subtype: Single Family Residence
Materials
- Stone
- Foundation: Slab
- Roof: Composition
Condition
- To Be Built
- New construction: Yes
- Year built: 2026
Details
- Warranty included: Yes
Utilities & green energy
- Sewer: Public Sewer
- Water: Public
- Utilities for property: Electricity Available, Sewer Available, Underground Utilities, Water Available
Community & HOA
Community
- Features: Clubhouse, Fitness Center, Pool, Retirement Community, Sidewalks
- Security: Carbon Monoxide Detector(s), Smoke Detector(s)
- Senior community: Yes
- Subdivision: Serenity
HOA
- Has HOA: Yes
- Services included: Maintenance Grounds, Swimming, Trash
- HOA fee: $1,500 annually
Location
- Region: Dallas
Financial & listing details
- Date on market: 11/17/2026
- Listing agreement: Exclusive Right To Sell
- Electric utility on property: Yes
Estimated market value
Not available
Estimated sales range
Not available
Not available
Price history
| Date | Event | Price |
|---|---|---|
| 11/17/2026 | Listed for sale | $338,990 |
Source:  FMLS GA #7869395 Report a problem | ||
Public tax history
Tax history is unavailable.
Monthly payment
Est. payment
Payment breakdown
Explore the cost of this home by adjusting the details. Changes won't be saved.Climate risks
Neighborhood: 30132
Nearby schools
Schools provided by the listing agent
- Elementary: Abney
- Middle: Moses
- High: North Paulding
Source: GAMLS. This data may not be complete. We recommend contacting the local school district to confirm school assignments for this home.


Similar homes
- $375,0005 bd4 ba3.3k sqft215 Barberry Ln, Dallas, GA 30132Active
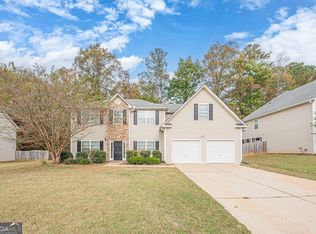
 MLS ID #10891415, George Davis, eXp Realty. GAMLS
- $360,0004 bd3 ba2k sqft22 Fieldcrest Ct, Dallas, GA 30132Active
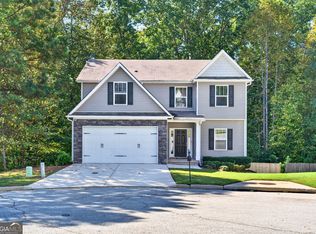 MLS ID #10884538, Lori Tanner, Anchor Realty Partners. GAMLS
- from $375,9903 bd2 ba1.6k sqftEden Cay Plan, Serenity 55+, Dallas, GA 30132New Construction
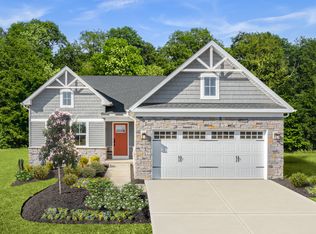 Ryan Homes
- $350,0004 bd3 ba2.4k sqft374 Shady Gln, Dallas, GA 30132Active
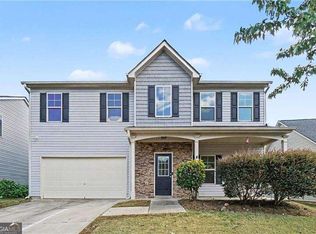 MLS ID #10888577, James Anderson, Orchard Brokerage, LLC. GAMLS
- $345,0002 bd2 ba1.2k sqft228 Serenity Rd, Dallas, GA 30132ActiveMLS ID #10793001, Bobbie Jo Everidge, Northwest Communities RE Group. GAMLS
- $349,9004 bd3 ba2k sqft35 Ginger Ct, Dallas, GA 30132For Sale
 MLS ID #7861004, GAMALIER STURGIS, Sturgis Realty Group. FMLS GA
- $335,9004 bd3 ba2.1k sqft92 Persian Ivy Way, Dallas, GA 30132For SaleMLS ID #7773816, Rolland Shelton, Porchlight Property Advisors, LLC. FMLS GA
- $337,0003 bd3 ba2.1k sqft231 Lantana Xing, Dallas, GA 30132ActiveMLS ID #10821508, Kimberly T Aaron, BHGRE Metro Brokers. GAMLS
- $348,9974 bd3 ba2.6k sqft511 Shady Gln, Dallas, GA 30132ActiveMLS ID #10825978, Terrell Day, Atlanta Communities. GAMLS
- $365,0003 bd3 ba1.8k sqft35 Ivey Township Dr, Dallas, GA 30132ActiveMLS ID #10825097, Marithza Kayee, Virtual Properties Realty.com. GAMLS
- $359,0003 bd2 ba1.5k sqft67 Wolfridge Ct, Dallas, GA 30132ActiveMLS ID #10814744, Cedric Giles, Scott Realty Professionals LLC. GAMLS
- $349,9003 bd2 ba-- sqft145 Serenity Ct, Dallas, GA 30132ActiveMLS ID #10815486, Juli St George, Keller Williams Realty. GAMLS
- $364,9002 bd2 ba1.6k sqft239 Rosemary Lndg, Dallas, GA 30132ActiveMLS ID #10851202, Shelly Kirksey, Atlanta Communities. GAMLS
- $364,9995 bd3 ba3.2k sqft151 Holbrook Dr, Dallas, GA 30132ActiveMLS ID #10867391, Chana Isom, Goins Realty Group, LLC. GAMLS
- $389,9004 bd3 ba2.7k sqft59 Ivy Hall Ln, Dallas, GA 30132ActiveMLS ID #10791770, Kristi Richardson, Atlanta Communities. GAMLS
- $399,9004 bd3 ba2.6k sqft456 Leyland Xing, Dallas, GA 30132ActiveMLS ID #10885956, Robert E Salmons Jr., Entera Realty. GAMLS
- $390,0004 bd4 ba2.2k sqft2764 Gulledge Rd, Dallas, GA 30132For SaleMLS ID #7320458, Larry DiBiase, SparkPoint, LLC. FMLS GA
