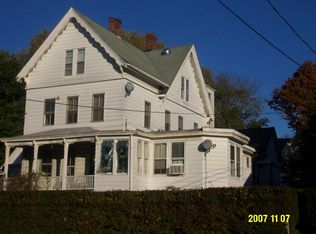
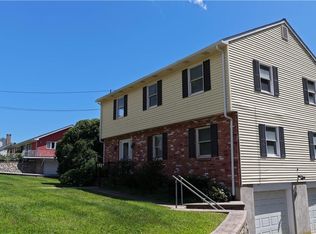
The bones are right, and the price reflects the work. A buyer who has done this before will see immediately what this property is worth with a little TLC. First time on the market, this rare four-unit multi-family sits a 10-minute walk from historic downtown Westerly, shops, restaurants, the Amtrak station, and just 12 minutes from Westerly's beaches, Misquamicut, and Watch Hill. The first and second-floor units each offer over 1,100 square feet of living space, with two bedrooms, a double parlor, and hardwoods throughout. Unit 1R is a spacious one-bedroom with a formal dining room and large living room with its own private entrance, privacy fence, and side yard. The third floor is a cozy retreat with an extra room for storage or a home office. Recent improvements include two brand-new heating systems and all-new water tanks. A four-bay garage and garden areas complete the property. Fully rented with long-standing tenants, 18 Spring Street offers the year-round consistency and reliability that make it an ideal investment property for investors, owner-occupants, or those looking to add a great property to their portfolio. Property Is Being Sold As-Is.
Pending
$529,900
18 Spring St, Westerly, RI 02891
7beds
4,172sqft
Multi Family
Built in 1900
-- sqft lot
$513,500 Zestimate®
$127/sqft
$-- HOA
What's special
Four-bay garageHardwoods throughoutGarden areasTwo brand-new heating systemsDouble parlorAll-new water tanks
- 27 days
- 2,504
- 206
Zillow last checked:
Listing updated:
Listed by:
Caitlin Pannone 401-258-3331,
Engel & Volkers Oceanside
Source: StateWide MLS RI,MLS#: 1423663
Facts & features
Interior
Bedrooms & bathrooms
- Bedrooms: 7
- Bathrooms: 4
- Full bathrooms: 4
Bathroom
- Features: Bath w Tub, Bath w Shower Stall
Heating
- Electric, Natural Gas, Oil, Steam
Cooling
- None
Appliances
- Included: Dryer, Refrigerator, Washer, Electric Water Heater
- Laundry: In Unit
Features
- Wall (Plaster), Stairs, Plumbing (Mixed), Insulation (Unknown)
- Flooring: Hardwood, Laminate, Other, Vinyl, Carpet
- Basement: Full,Interior Entry,Unfinished,Utility
- Attic: Attic Stairs, Attic Storage
- Number of fireplaces: 2
- Fireplace features: Brick
Interior area
- Total structure area: 3,614
- Total interior livable area: 4,172 sqft
Video & virtual tour
Property
Parking
- Total spaces: 14
- Parking features: Detached, Driveway
- Garage spaces: 4
- Has uncovered spaces: Yes
Features
- Stories: 2
Lot
- Size: 0.31 Acres
Construction
Type & style
- Home type: MultiFamily
- Property subtype: Multi Family
- Attached to another structure: Yes
Materials
- Plaster, Aluminum Siding
- Foundation: Concrete Perimeter, Stone
Condition
- New construction: No
- Year built: 1900
Utilities & green energy
- Electric: 100 Amp Service
- Utilities for property: Sewer Connected, Water Connected
Community & HOA
Community
- Features: Near Public Transport, Commuter Bus, Highway Access, Hospital, Interstate, Public School, Railroad, Recreational Facilities, Restaurants, Schools, Near Shopping, Near Swimming
HOA
- Has HOA: No
Location
- Region: Westerly
Financial & listing details
- Price per square foot: $127/sqft
- Annual tax amount: $3,436
- Date on market: 9/17/2026
- Inclusions: Some Photos Have Been Digitally Decluttered.
- Total actual rent: 5045
- Tenant pays: Heat
Estimated market value
$513,500
$488,000 - $539,000
$2,307/mo
Price history
| Date | Event | Price |
|---|---|---|
| 10/9/2026 | Pending sale | $529,900$127/sqft |
Source:  StateWide MLS RI #1423663 Report a problem StateWide MLS RI #1423663 Report a problem | ||
| 9/17/2026 | Listed for sale | $529,900-15.2%$127/sqft |
Source: StateWide MLS RI #1423663 Report a problem | ||
| 9/17/2026 | Listing removed | $625,000$150/sqft |
Source: StateWide MLS RI #1421097 Report a problem | ||
| 8/24/2026 | Listed for sale | $625,000$150/sqft |
Source: StateWide MLS RI #1421097 Report a problem | ||
Public tax history
Tax history is unavailable.
Monthly payment
Est. payment
Payment breakdown
Explore the cost of this home by adjusting the details. Changes won't be saved.Climate risks
Neighborhood: 02891
Similar homes
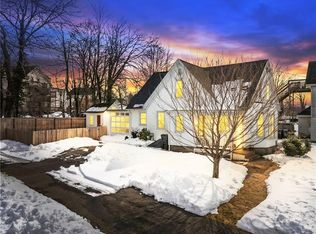
- $529,9004 bd2 ba2.1k sqft11 Maybrey Dr, Westerly, RI 02891For Sale
 MLS ID #1420940, Lynn Azzinaro, RE/MAX South County. StateWide MLS RI
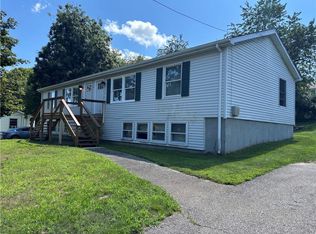
 - $529,0004 bd2 ba2.6k sqft160 Westerly Bradford Rd, Westerly, RI 02891For Sale
 MLS ID #1421912, Grace Williams, Dandurand Real Estate. StateWide MLS RI
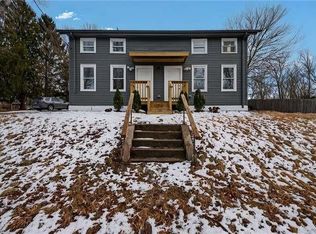
 - $559,9996 bd6 ba5.5k sqft49 Laurel St, Ashaway, RI 02804For Sale
 MLS ID #1425450, Allan Pena, Innovations Realty. StateWide MLS RI
 - $585,0004 bd3 ba2k sqft8 Pequot Ave, Westerly, RI 02891For Sale
 MLS ID #1415908, Dan Liese, Seaport Real Estate Services. StateWide MLS RI
 - $512,5004 bd2 ba2.1k sqft65 Laurel St, Ashaway, RI 02804For SaleMLS ID #1425072, Richard Pinkhover, Addison Realty. StateWide MLS RI
- $480,0004 bd4 ba2.4k sqft1320 Route 12, Groton, CT 06340For Sale
 MLS ID #24210847, Heidi Hoss, Coldwell Banker Realty. Smart MLS
 - $599,0004 bd3 ba2.3k sqft27 Mystic Avenue, Stonington, CT 06379For SaleMLS ID #24212450, Debra J. Thomas, Schilke Realty, LLC. Smart MLS
- $524,9005 bd5 ba2.8k sqft140 North Main Street, Griswold, CT 06351For SaleMLS ID #24200068, Ryan Lajoie, Johnston & Associates Real Estate, LLC. Smart MLS
- $550,0008 bd4 ba2.9k sqft119 Williams Street, Norwich, CT 06360For SaleMLS ID #24212041, Christian Martinez, VC Property Group, LLC. Smart MLS
- $499,0007 bd3 ba2.1k sqft28 Ocean Avenue, New London, CT 06320For SaleMLS ID #24205317, Chaz Koch, William Raveis Real Estate. Smart MLS
- $725,0004 bd3 ba4.7k sqft35 Job Dr, Richmond, RI 02892For SaleMLS ID #1425933, Stephen Antoni, Mott & Chace Sotheby's Intl.. StateWide MLS RI
- $534,8004 bd3 ba2.5k sqft447 Pumpkin Hill Road, Ledyard, CT 06339For SaleMLS ID #24196892, John Edmond, William Raveis Real Estate. Smart MLS
- $430,0006 bd4 ba3.5k sqft126 Prospect Street, Norwich, CT 06360For SaleMLS ID #24206603, Linda Labbe, CENTURY 21 Shutters & Sails. Smart MLS
- $449,0004 bd3 ba2.1k sqft24 Queen Eleanor Drive, Ledyard, CT 06335For SaleMLS ID #24205835, Samantha L. Storey, RE/MAX Coast and Country. Smart MLS
- $615,0004 bd2 ba2.3k sqft43 Whitney Road, Groton, CT 06355For SaleMLS ID #24212351, Geoff Gordon, Compass Connecticut, LLC. Smart MLS
- $569,9884 bd3 ba2.5k sqft52 Middle Road, Preston, CT 06365For SaleMLS ID #24212022, Lai Metzger, Madison Realty New York. Smart MLS
- $475,0006 bd5 ba4.1k sqft287 Central Avenue, Norwich, CT 06360For SaleMLS ID #24207988, Christian Martinez, VC Property Group, LLC. Smart MLS
- $560,0008 bd4 ba2.5k sqft44-46 Central Avenue, Norwich, CT 06360For SaleMLS ID #24197588, Leo Chomen, Signature Properties of N.E.. Smart MLS
- $725,0006 bd4 ba2.1k sqft88 North Shore Road, Voluntown, CT 06384For SaleMLS ID #24207767, Tina Luft, Kazantzis Real Estate, LLC. Smart MLS
