Welcome home to 447 Pumpkin Hill Road that is a gem of a property! This well cared for house is looking for some new owners to make it into a home! With almost 2600 sq feet of living space, boasting 4 bedrooms and 2 1/2 baths to allow for plenty of space for everyone! Not to mention the 3 acres with a potential subdividable lot or make your own giant garden! And wait, there is more with the 2 car garage with the workshop behind it for the at home. This house has it all except for new owners! Come and see for yourself!!
For sale
Price cut: $15K (10/19)
$519,800
447 Pumpkin Hill Road, Ledyard, CT 06339
4beds
2,556sqft
Single Family Residence
Built in 1979
3.16 Acres Lot
$518,900 Zestimate®
$203/sqft
$-- HOA
What's special
- 80 days
- 1,206
- 58
Zillow last checked:
Listing updated:
Listed by:
John Edmond (860)884-8085,
William Raveis Real Estate 860-739-4455
Source: Smart MLS,MLS#: 24196892
Facts & features
Interior
Bedrooms & bathrooms
- Bedrooms: 4
- Bathrooms: 3
- Full bathrooms: 2
- 1/2 bathrooms: 1
Primary bedroom
- Features: Full Bath
- Level: Upper
Bedroom
- Level: Main
Bedroom
- Level: Upper
Bedroom
- Level: Upper
Bathroom
- Level: Main
Bathroom
- Level: Upper
Dining room
- Features: Bay/Bow Window
- Level: Main
Family room
- Features: Beamed Ceilings, Fireplace
- Level: Main
Kitchen
- Level: Main
Living room
- Features: Fireplace
- Level: Main
Heating
- Hot Water, Coal, Oil, Propane, Wood
Cooling
- Window Unit(s)
Appliances
- Included: Oven/Range, Refrigerator, Washer, Dryer, Electric Water Heater, Water Heater
Features
- Wired for Data, Central Vacuum
- Basement: Full,Sump Pump,Partially Finished,Concrete
- Attic: Access Via Hatch
- Number of fireplaces: 2
Interior area
- Total structure area: 2,556
- Total interior livable area: 2,556 sqft
- Finished area above ground: 2,556
Property
Parking
- Total spaces: 2
- Parking features: Attached, Garage Door Opener
- Attached garage spaces: 2
Features
- Patio & porch: Covered
Lot
- Size: 3.16 Acres
- Features: Few Trees, Level
Details
- Parcel number: 1514295
- Zoning: R60
Construction
Type & style
- Home type: SingleFamily
- Architectural style: Colonial
- Property subtype: Single Family Residence
Materials
- Shake Siding
- Foundation: Concrete Perimeter
- Roof: Asphalt
Condition
- New construction: No
- Year built: 1979
Utilities & green energy
- Sewer: Septic Tank
- Water: Well
Community & HOA
Community
- Features: Golf, Library, Medical Facilities
- Subdivision: Lantern Hill
HOA
- Has HOA: No
Location
- Region: Ledyard
Financial & listing details
- Price per square foot: $203/sqft
- Tax assessed value: $319,900
- Annual tax amount: $8,247
- Date on market: 8/4/2026
Estimated market value
$518,900
$493,000 - $545,000
$3,648/mo
Price history
| Date | Event | Price |
|---|---|---|
| 10/19/2026 | Price change | $519,800-2.8%$203/sqft |
Source:  Smart MLS #24196892 Report a problem Smart MLS #24196892 Report a problem | ||
| 10/5/2026 | Price change | $534,800-2.3%$209/sqft |
Source: Smart MLS #24196892 Report a problem | ||
| 9/15/2026 | Price change | $547,300-2.7%$214/sqft |
Source: Smart MLS #24196892 Report a problem | ||
| 9/2/2026 | Price change | $562,300-2%$220/sqft |
Source: Smart MLS #24196892 Report a problem | ||
| 8/4/2026 | Listed for sale | $573,900$225/sqft |
Source: Smart MLS #24196892 Report a problem | ||
Public tax history
| Year | Property taxes | Tax assessment |
|---|---|---|
| 2025 | $8,080 +7.8% | $212,800 |
| 2024 | $7,493 +1.9% | $212,800 |
| 2023 | $7,354 +2.2% | $212,800 |
| 2022 | $7,197 +0.7% | $212,800 |
| 2021 | $7,150 +0.2% | $212,800 +4.3% |
| 2020 | $7,136 -0.3% | $204,050 |
| 2019 | $7,154 +2.2% | $204,050 |
| 2018 | $6,997 +5.4% | $204,050 |
| 2017 | $6,640 +1.3% | $204,050 -0.6% |
| 2016 | $6,552 +4.9% | $205,380 |
| 2015 | $6,244 -3.4% | $205,380 -5% |
| 2014 | $6,465 +6% | $216,230 |
| 2013 | $6,098 +1% | $216,230 |
| 2012 | $6,039 | $216,230 |
| 2011 | $6,039 +6.1% | $216,230 -2.6% |
| 2010 | $5,694 | $221,970 |
| 2009 | $5,694 +32.9% | $221,970 |
| 2008 | $4,284 -22.4% | $221,970 |
| 2007 | $5,523 -0.4% | $221,970 |
| 2006 | $5,545 -3.5% | $221,970 +28.2% |
| 2005 | $5,744 +7.3% | $173,180 |
| 2003 | $5,351 +4.8% | $173,180 +17.9% |
| 2001 | $5,108 | $146,860 |
| 1996 | -- | $146,860 |
Find assessor info on the county website
Monthly payment
Est. payment
Payment breakdown
Explore the cost of this home by adjusting the details. Changes won't be saved.Climate risks
Neighborhood: 06339
Nearby schools
Schools provided by the listing agent
- High: Ledyard
Source: Smart MLS. This data may not be complete. We recommend contacting the local school district to confirm school assignments for this home.
Similar homes
- $579,0004 bd3 ba1.9k sqft757 Shewville Road, Ledyard, CT 06339For Sale

 MLS ID #24206816, Allison J. J. Hughes, William Raveis Real Estate. Smart MLS
 - $615,0003 bd3 ba3k sqft17 Eska Drive, Ledyard, CT 06339For Sale
 MLS ID #24192353, Kristopher J. Tramont, Real Broker CT, LLC. Smart MLS
 - $415,0004 bd1 ba1.6k sqft1661 Center Groton Road, Ledyard, CT 06339For Sale
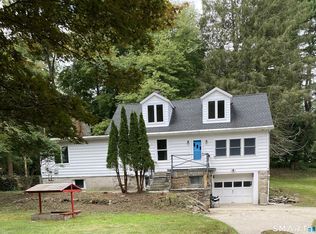 MLS ID #24208417, Martha Poole, Carl Guild & Associates. Smart MLS
 - $449,0004 bd3 ba2.1k sqft24 Queen Eleanor Drive, Ledyard, CT 06335For Sale
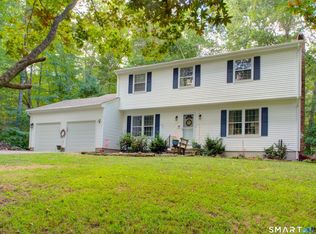 MLS ID #24205835, Samantha L. Storey, RE/MAX Coast and Country. Smart MLS
 - $615,0004 bd2 ba2.3k sqft43 Whitney Road, Groton, CT 06355For SaleMLS ID #24212351, Geoff Gordon, Compass Connecticut, LLC. Smart MLS
- $510,0004 bd3 ba2.1k sqft53 Lovers Lane, East Lyme, CT 06333For SaleMLS ID #24215498, Jason Pope, RE/MAX One. Smart MLS
- $420,0003 bd2 ba2.3k sqft193 Old Colchester Road, Waterford, CT 06375For SaleMLS ID #24215784, Amanda Chaffee, KEY Real Estate Services LLC. Smart MLS
- $375,0003 bd2 ba1.6k sqft17 Cartridge Trail, Ledyard, CT 06339For SaleMLS ID #24212264, Tommy Connors, Redfin Corporation. Smart MLS
- $519,9004 bd2 ba1.7k sqft261 Ridgewood Drive, Groton, CT 06355For SaleMLS ID #24202545, Joe Simmons, Coldwell Banker Realty. Smart MLS
- $495,0003 bd3 ba2.9k sqft32 School House Road, Preston, CT 06365For SaleMLS ID #24200176, Tina Wazny, Coldwell Banker Realty. Smart MLS
- $517,5004 bd2 ba1.7k sqft161 Ridgewood Drive, Groton, CT 06355For SaleMLS ID #24205221, Andrew O'Reilly, Seaport Real Estate Services. Smart MLS
- $480,0003 bd3 ba1.9k sqft95 Parkway South, New London, CT 06320For SaleMLS ID #24200316, Michael Bowers, Coldwell Banker Realty. Smart MLS
- $499,0003 bd3 ba2k sqft38 Rose Lane, Groton, CT 06340For SaleMLS ID #24206685, Samantha L. Storey, RE/MAX Coast and Country. Smart MLS
- $459,8604 bd4 ba2.1k sqft36 Krug Road, Preston, CT 06365For SaleMLS ID #24193985, Heidi Pafumi, Coldwell Banker Realty. Smart MLS
- $450,0004 bd3 ba1.5k sqft18 Overlook Road, Ledyard, CT 06335For SaleMLS ID #24207042, Devy Chandler, Berkshire Hathaway NE Prop.. Smart MLS
- $549,9004 bd2 ba2.2k sqft13 Victoria Lane, Old Lyme, CT 06371For SaleMLS ID #24191275, Jodi Serapilia, Seaport Real Estate Services. Smart MLS
- $545,9003 bd2 ba1.5k sqft61 Salem Road, Lyme, CT 06371For SaleMLS ID #24149651, Adam Mancini, Ann McBride Real Estate. Smart MLS
- $435,0003 bd3 ba2.1k sqft158 Pond Road, Franklin, CT 06254For SaleMLS ID #24211535, Monica Obuchowski, Signature Properties of N.E.. Smart MLS
- $475,0004 bd2 ba2k sqft26 Lamphere Road, Waterford, CT 06385For SaleMLS ID #24186613, Marilyn Lusher, RE/MAX Legends. Smart MLS
