Skip main navigation
Pending
  • $359,000

    18 Valley Road, Bath, ME 04530

    3beds
    1,125sqft
    : 
    $2,371/mo
    Get pre-qualified
    Single Family Residence
    Built in 1918
    6,534 Square Feet Lot
    $-- Zestimate®
    $319/sqft
    $-- HOA

    What's special

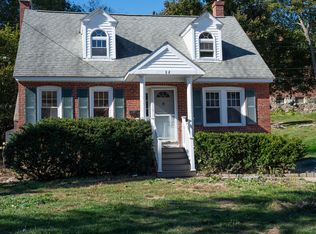
    Handsome brick fireplaceCharming dormered palladian windowsLarge eat-in kitchenBrick capesSurprising amount of privacy
    These popular brick Capes located in the ''U S Shipping Board Brickyard Neighborhood ''have a reputation of being sought after. This one in particular is a favorite. Perced serenely back from the street, it makes one smile when you approach it. With a large eat-in Kitchen and open concept Dining and Living Rooms, one can easily imagine a comfortable lifestyle. The handsome brick fireplace welcomes you and promises warm winter evenings.The Bedroom on the first floor can easily be an office or den. Two Bedrooms on the 2nd floor have charming dormered Palladian windows. Most of the home has gleaming wood floors for stunning appeal. Fresh paint and some updating would finish the decor and contribute to your own style. The large front porch welcomes your guests and affords much enjoyment and a surprising amount of privacy. Or you may choose the back deck to enjoy your back yard. The automatic generator will give you confidence that your life won't be interrupted by lack of power. Come visit and imagine putting your own finishing touches to this sweet home.able life-style.
    41 days
    |
    79
    |
    6
    |

    Likely to sell faster than

    Zillow last checked:

    Listing updated:

    Listed by:

    Armentrout Select Realty of Maine

    Source: Maine Listings,MLS#: 1669972MLS Logo

      Facts & features

      Interior

      Bedrooms & bathrooms
      • Bedrooms: 3
      • Bathrooms: 1
      • Full bathrooms: 1
      Bedroom 1
      • Features: Closet
      • Level: First
      Bedroom 2
      • Features: Closet
      • Level: Second
      Bedroom 3
      • Features: Closet
      • Level: Second
      Dining room
      • Features: Built-in Features
      • Level: First
      Kitchen
      • Features: Eat-in Kitchen
      • Level: First
      Living room
      • Features: Wood Burning Fireplace
      • Level: First
      Heating
      • Forced Air
      Cooling
      • None
      Appliances
      • Included: Dryer, Electric Range, Refrigerator, Washer
      Features
      • Storage
      • Flooring: Hardwood
      • Basement: Exterior Entry,Interior Entry,Full,Brick/Mortar,Unfinished
      • Number of fireplaces: 1
      Interior area
      • Total structure area: 1,125
      • Total interior livable area: 1,125 sqft
      • Finished area above ground: 1,125
      • Finished area below ground: 0
      Video & virtual tour

      Property

      Parking
      • Total spaces: 1
      • Parking features: Paved, 1 - 4 Spaces, Off Street, Detached
      • Garage spaces: 1
      Features
      • Levels: Multi/Split
      • Patio & porch: Deck, Porch
      Lot
      • Size: 6,534 Square Feet
      • Features: City Lot, Neighborhood, Sidewalks
      Details
      • Additional structures: Outbuilding
      • Parcel number: BTTHM20L149
      • Zoning: Residential
      • Other equipment: Generator

      Construction

      Type & style
      • Home type: SingleFamily
      • Architectural style: Cape Cod
      • Property subtype: Single Family Residence
      Materials
      • Wood Frame, Brick
      • Roof: Slate
      Condition
      • Year built: 1918

      Utilities & green energy

      • Electric: On Site, Circuit Breakers, Generator Hookup
      • Sewer: Public Sewer
      • Water: Public

      Community & HOA

      Location
      • Region: Bath

      Financial & listing details

      • Price per square foot: $319/sqft
      • Tax assessed value: $208,900
      • Annual tax amount: $3,874
      • Date on market: 7/2/2026
      • Electric utility on property: Yes
      • Road surface type: Paved

        Estimated market value

        Not available

        Estimated sales range

        Not available

        Not available

        Price history

        DateEventPrice
        7/10/2026Pending sale$359,000$319/sqft
        Source: Maine Listings #1669972 Report a problem
        7/2/2026Listed for sale$359,000$319/sqft
        Source: Maine Listings #1669972 Report a problem

        Public tax history

        YearProperty taxesTax assessment
        2024$3,447 +6.6%$208,900 +9.1%
        2023$3,235 +8.3%$191,400 +30.7%
        2022$2,987 +0.5%$146,400
        2021$2,972 $146,400
        2020$2,972 +2.5%$146,400
        2019$2,899 +8.5%$146,400 +19.5%
        2018$2,671 +2.1%$122,500
        2017$2,615 +1.2%$122,500
        2016$2,585 +1.9%$122,500
        2015$2,536 +2.5%$122,500
        2014$2,475 +2.9%$122,500
        2013$2,406 +5%$122,500
        2012$2,291 +4.5%$122,500
        2011$2,193 +16.5%$122,500 +11.9%
        2009$1,883 -5.1%$109,500 -10.6%
        2006$1,985 $122,500
        Find assessor info on the county website

        Monthly payment

        Est. payment

        Payment breakdown

        Explore the cost of this home by adjusting the details. Changes won't be saved.
        All calculations are estimates and provided by Zillow, Inc. for informational purposes only. Actual amounts may vary.
        HOA fees may include property taxes on listings classified as Co-Ops. Contact the listing agent and/or owner for fee details.
        See how much you could borrow to make a competitive offer.

        Climate risks

        Neighborhood: 04530

        Getting around

        21 / 100
        Car-Dependent
        34 / 100
        Somewhat Bikeable

        Nearby schools

        GreatSchools rating

        A local agent can set up tours, give advice and negotiate with sellers.

        Browse local experts

        Similar homes