Welcome to 180 Church Rd. This 3 bedroom - 2 bath ranch has so much more to offer. Let's start with location, just minutes to I-70, Rt 136, and Rt 43. This home is surrounded by the beautifully landscaped Rolling Green Golf Course and wait until you see the spectacular views!! You can enjoy the view from the massive 40 x 16 trex deck! Plenty of parking with the 1 car attached garage and 2 car integral garage. Here you will enjoy the privacy of abundant surrounding acreage, while only maintaining your half acre! The main level includes custom quality kitchen cabinets, Jen Air appliances, and updated bath with Jacuzzi tub. Kitchen island can be placed anywhere you choose. Large living room, attached sun room and separate 23 x 14 office with its own furnace and air. Check out the beautiful hardwood flooring (can be seen in the bedroom closets). The lower level has a fully equipped kitchen, family room, den, wood burning fireplace, full bath, walk out access, plentiful storage, and the 2 car garage. There are 2 lined cisterns and a well on the property.
For sale
Price cut: $14.1K (9/11)
$324,900
180 Church Rd, Eighty Four, PA 15330
3beds
1,700sqft
Single Family Residence
Built in 1959
0.58 Acres Lot
$322,400 Zestimate®
$191/sqft
$-- HOA
What's special
Plenty of parkingAttached sun roomJen air appliancesSpectacular viewsBeautiful hardwood flooringCustom quality kitchen cabinets
- 25 days
- 1,836
- 81
Likely to sell faster than
Zillow last checked:
Listing updated:
Listed by:
Monica Mikolay 412-833-5405,
COLDWELL BANKER REALTY 412-833-5405
Source: WPMLS,MLS#: 1771285 Originating MLS: West Penn Multi-List
Originating MLS: West Penn Multi-ListFacts & features
Interior
Bedrooms & bathrooms
- Bedrooms: 3
- Bathrooms: 2
- Full bathrooms: 2
Primary bedroom
- Level: Main
- Dimensions: 12x12
Bedroom 2
- Level: Main
- Dimensions: 12x11
Bedroom 3
- Level: Main
- Dimensions: 12x11
Bonus room
- Level: Main
- Dimensions: 23x14
Bonus room
- Level: Main
- Dimensions: 15x11
Den
- Level: Lower
- Dimensions: 21x11
Family room
- Level: Lower
- Dimensions: 24x15
Kitchen
- Level: Main
- Dimensions: 17x12
Living room
- Level: Main
- Dimensions: 21x17
Heating
- Oil
Cooling
- Electric
Features
- Flooring: Carpet, Hardwood, Vinyl
- Basement: Full,Walk-Out Access
- Number of fireplaces: 1
- Fireplace features: Wood Burning
Interior area
- Total structure area: 1,700
- Total interior livable area: 1,700 sqft
Video & virtual tour
Property
Parking
- Total spaces: 3
- Parking features: Attached, Built In, Garage
- Has attached garage: Yes
Features
- Levels: One
- Stories: 1
- Pool features: None
Lot
- Size: 0.58 Acres
- Dimensions: 0.582
Details
- Parcel number: 5800050000002000
Construction
Type & style
- Home type: SingleFamily
- Architectural style: Ranch
- Property subtype: Single Family Residence
Materials
- Roof: Asphalt
Condition
- Resale
- Year built: 1959
Utilities & green energy
- Sewer: Septic Tank
- Water: Well
Community & HOA
Location
- Region: Eighty Four
Financial & listing details
- Price per square foot: $191/sqft
- Tax assessed value: $141,300
- Annual tax amount: $2,844
- Date on market: 8/24/2026
Estimated market value
$322,400
$306,000 - $339,000
$1,838/mo
Price history
| Date | Event | Price |
|---|---|---|
| 9/11/2026 | Price change | $324,900-4.2%$191/sqft |
Source:  WPMLS #1771285 Report a problem WPMLS #1771285 Report a problem | ||
| 8/24/2026 | Listed for sale | $339,000$199/sqft |
Source: WPMLS #1771285 Report a problem | ||
Public tax history
| Year | Property taxes | Tax assessment |
|---|---|---|
| 2026 | $2,844 +4.5% | $141,300 |
| 2025 | $2,723 +5.9% | $141,300 |
| 2024 | $2,570 | $141,300 |
| 2023 | $2,570 +9.9% | $141,300 +1.4% |
| 2022 | $2,339 | $139,300 |
| 2021 | $2,339 +6% | $139,300 |
| 2020 | $2,207 +551.8% | $139,300 |
| 2018 | $339 +1510.4% | $139,300 |
| 2017 | $21 | $139,300 +850.7% |
| 2016 | -- | $14,652 |
| 2015 | -- | $14,652 |
| 2014 | $365 | $14,652 |
| 2013 | $365 | $14,652 |
| 2012 | -- | $14,652 |
| 2011 | -- | $14,652 |
| 2010 | -- | $14,652 |
| 2009 | -- | $14,652 |
| 2008 | -- | $14,652 |
| 2007 | -- | $14,652 |
| 2006 | -- | $14,652 |
| 2005 | -- | $14,652 |
| 2004 | -- | $14,652 |
| 2003 | -- | $14,652 |
| 2002 | -- | $14,652 |
| 2000 | -- | $14,652 |
Find assessor info on the county website
Monthly payment
Est. payment
Payment breakdown
Explore the cost of this home by adjusting the details. Changes won't be saved.Climate risks
Neighborhood: 15330
Nearby schools
Schools provided by the listing agent
- District: Bentworth
Source: WPMLS. This data may not be complete. We recommend contacting the local school district to confirm school assignments for this home.
Similar homes
- $205,0003 bd2 ba1.2k sqft2 Vanceville Rd, Eighty Four, PA 15330For Sale
 MLS ID #1774480, John Adair. WPMLS
 - $240,0003 bd2 ba1.6k sqft66 Blair Rd, Eighty Four, PA 15330For Sale
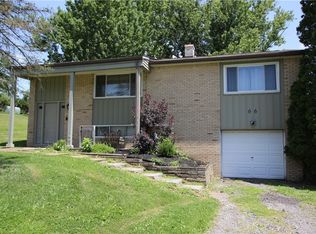 MLS ID #1766457, Doreen Walters. WPMLS
 - $329,9003 bd3 ba1.6k sqft111 Maryal Dr, Pittsburgh, PA 15236For Sale
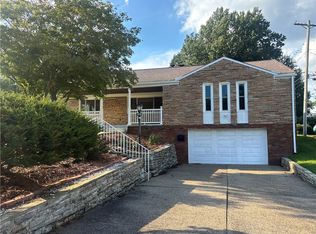 MLS ID #1722610, Narayan Katel. WPMLS
 - $320,0003 bd2 ba1.2k sqft295 Carmell Dr, Pittsburgh, PA 15241For Sale
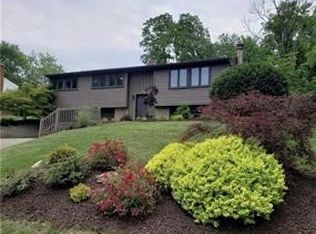 MLS ID #1741982, Joseph Kasyan. WPMLS
